Share This Article
NHSE Hospital 2.0: How the New Hospital Programme Is Redefining Healthcare Design
NHS Hospital 2.0 is rapidly becoming one of the most influential healthcare design initiatives in England. While public discussion around the NHS New Hospital Programme has largely focused on budgets, delivery schedules and political commitments, healthcare architects, estates teams and construction specialists are increasingly focused on how NHS Hospital 2.0 could redefine the planning, design and delivery of future hospitals.
Introduced as the design and delivery model underpinning England’s next generation of healthcare facilities, NHS Hospital 2.0 represents one of the most ambitious attempts to standardise hospital design ever undertaken in the UK. Rather than treating every new hospital as a unique project, the programme seeks to establish a repeatable design system that can improve quality, reduce risk and accelerate delivery.
For healthcare designers and planners, the implications extend far beyond construction efficiency. Hospital 2.0 raises important questions about flexibility, patient-centred care, digital infrastructure and the future role of hospitals within an evolving NHS.
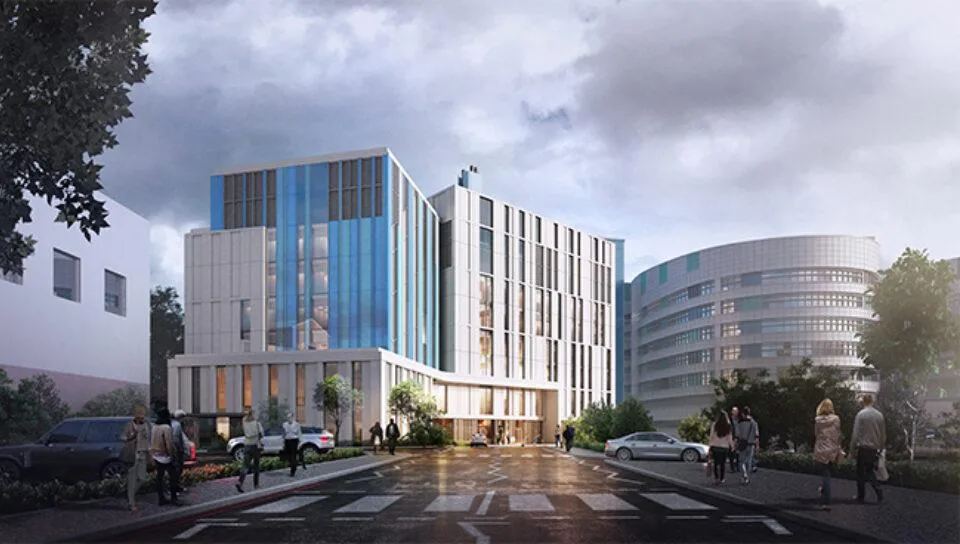
New Hospital Building
Why NHS Hospital 2.0 Matters
Healthcare construction has traditionally been characterised by lengthy design phases, bespoke layouts and varying operational standards between sites. While customisation can deliver local benefits, it often creates inefficiencies in procurement, maintenance and future adaptation.
The New Hospital Programme’s Hospital 2.0 approach aims to change this by introducing standardised design components that can be replicated across multiple projects while still allowing adaptation for local clinical needs.
The concept is comparable to modern manufacturing principles, where standardisation reduces waste, improves quality control and enables continuous improvement over time.
For healthcare estates teams facing growing demand, ageing infrastructure and constrained budgets, this approach offers the possibility of delivering new facilities more quickly while maintaining high standards of care.
The government’s January 2025 implementation plan, published by the Department of Health and Social Care, outlines how NHS Hospital 2.0 is intended to improve productivity, accelerate delivery and create greater certainty for healthcare construction projects. Readers can review the full implementation plan on GOV.UK.
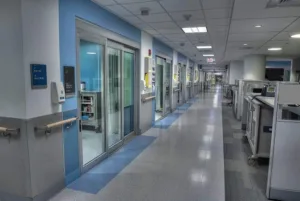
Hospital Circulation
NHS Hospital 2.0 and the Shift from Buildings to Systems
One of the most interesting aspects of NHS Hospital 2.0 is its shift away from viewing hospitals as isolated buildings.
Instead, hospitals are increasingly being treated as interconnected systems where architecture, clinical workflows, technology and operational performance are designed together from the outset.
The programme’s design principles focus on:
- Standardised ward layouts
- Improved clinical adjacencies
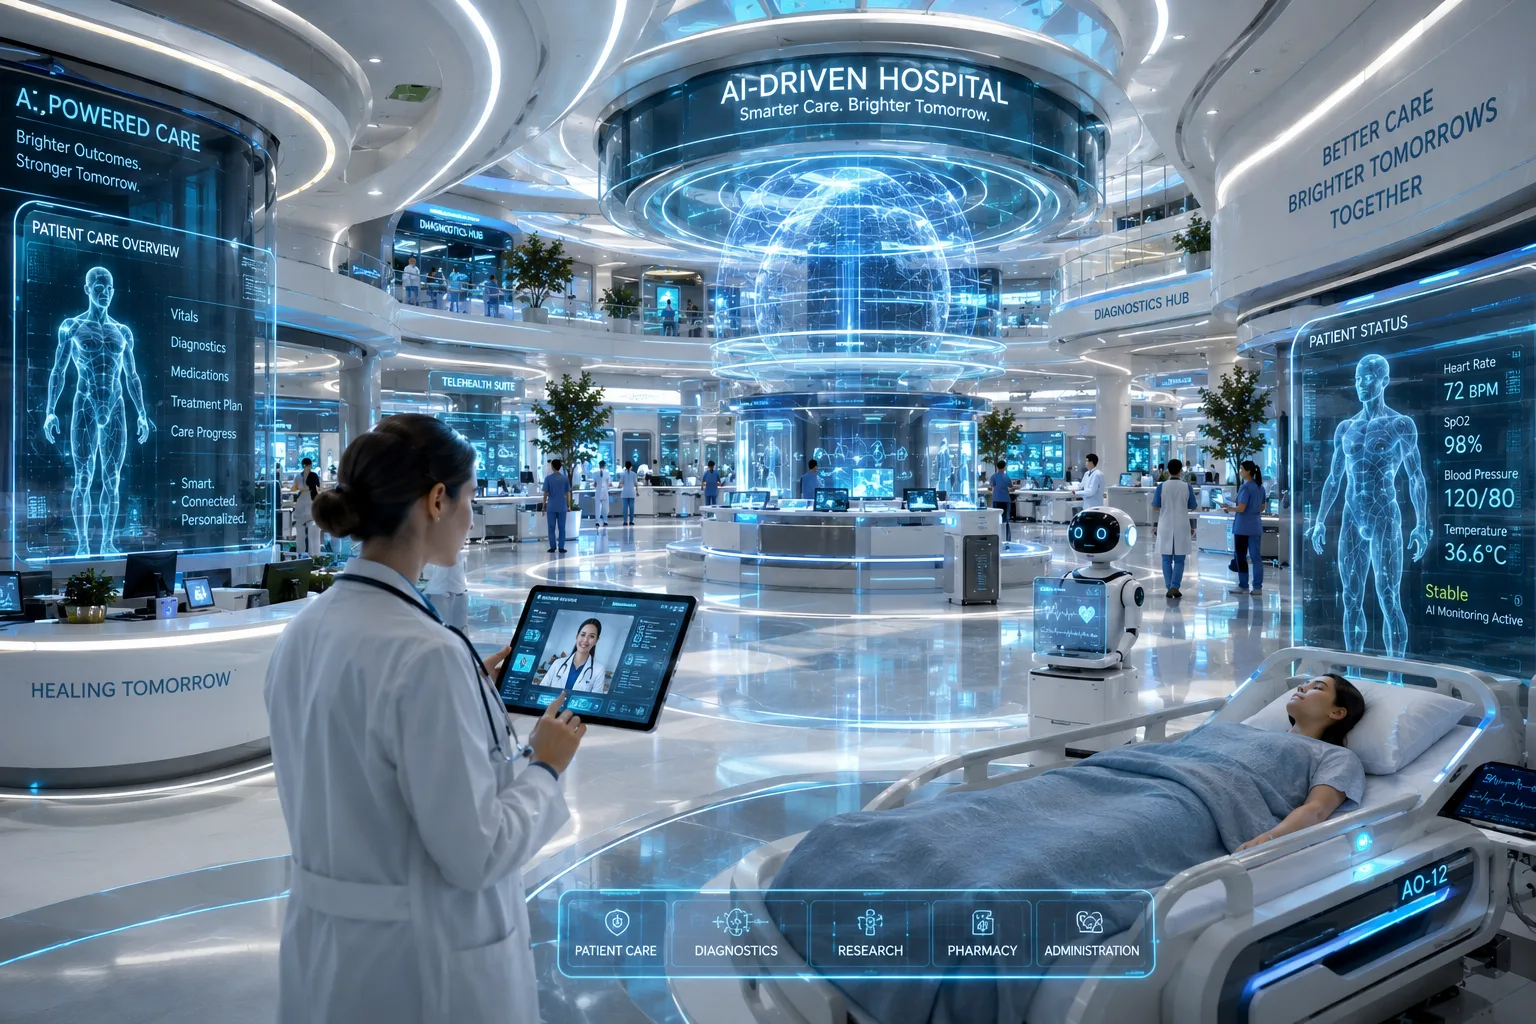
- Digital-first infrastructure
- Greater operational efficiency
- Modern patient environments
- Enhanced sustainability performance
- Adaptability for future healthcare models
This systems-based approach reflects a broader trend across global healthcare design, where hospitals are increasingly expected to function as intelligent, data-enabled environments rather than simply collections of departments.
NHS Hospital 2.0 and Single-Patient Room Design
Among the most visible design shifts associated with the New Hospital Programme is the move towards single ensuite patient rooms.
Historically, multi-bed wards have been common throughout NHS facilities. However, growing evidence suggests that single rooms can improve infection prevention, patient privacy, sleep quality and overall experience.
For designers, this change requires a fundamental rethink of ward planning, circulation routes, staff observation strategies and building services integration.
Single-room models also support future resilience by providing greater flexibility during infectious disease outbreaks and changing care requirements.
While the operational implications continue to be debated, the design direction is clear: future NHS hospitals will place a greater emphasis on privacy, dignity and patient-centred environments.
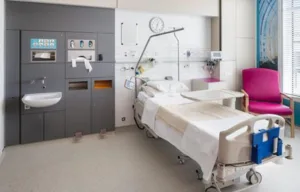
Single Patient Rooms
NHS Hospital 2.0 Digital Infrastructure Strategy
Healthcare technology is no longer an add-on.
The next generation of hospitals must support:
- Electronic patient records
- Real-time location systems
- Artificial intelligence applications
- Digital diagnostics
- Remote monitoring
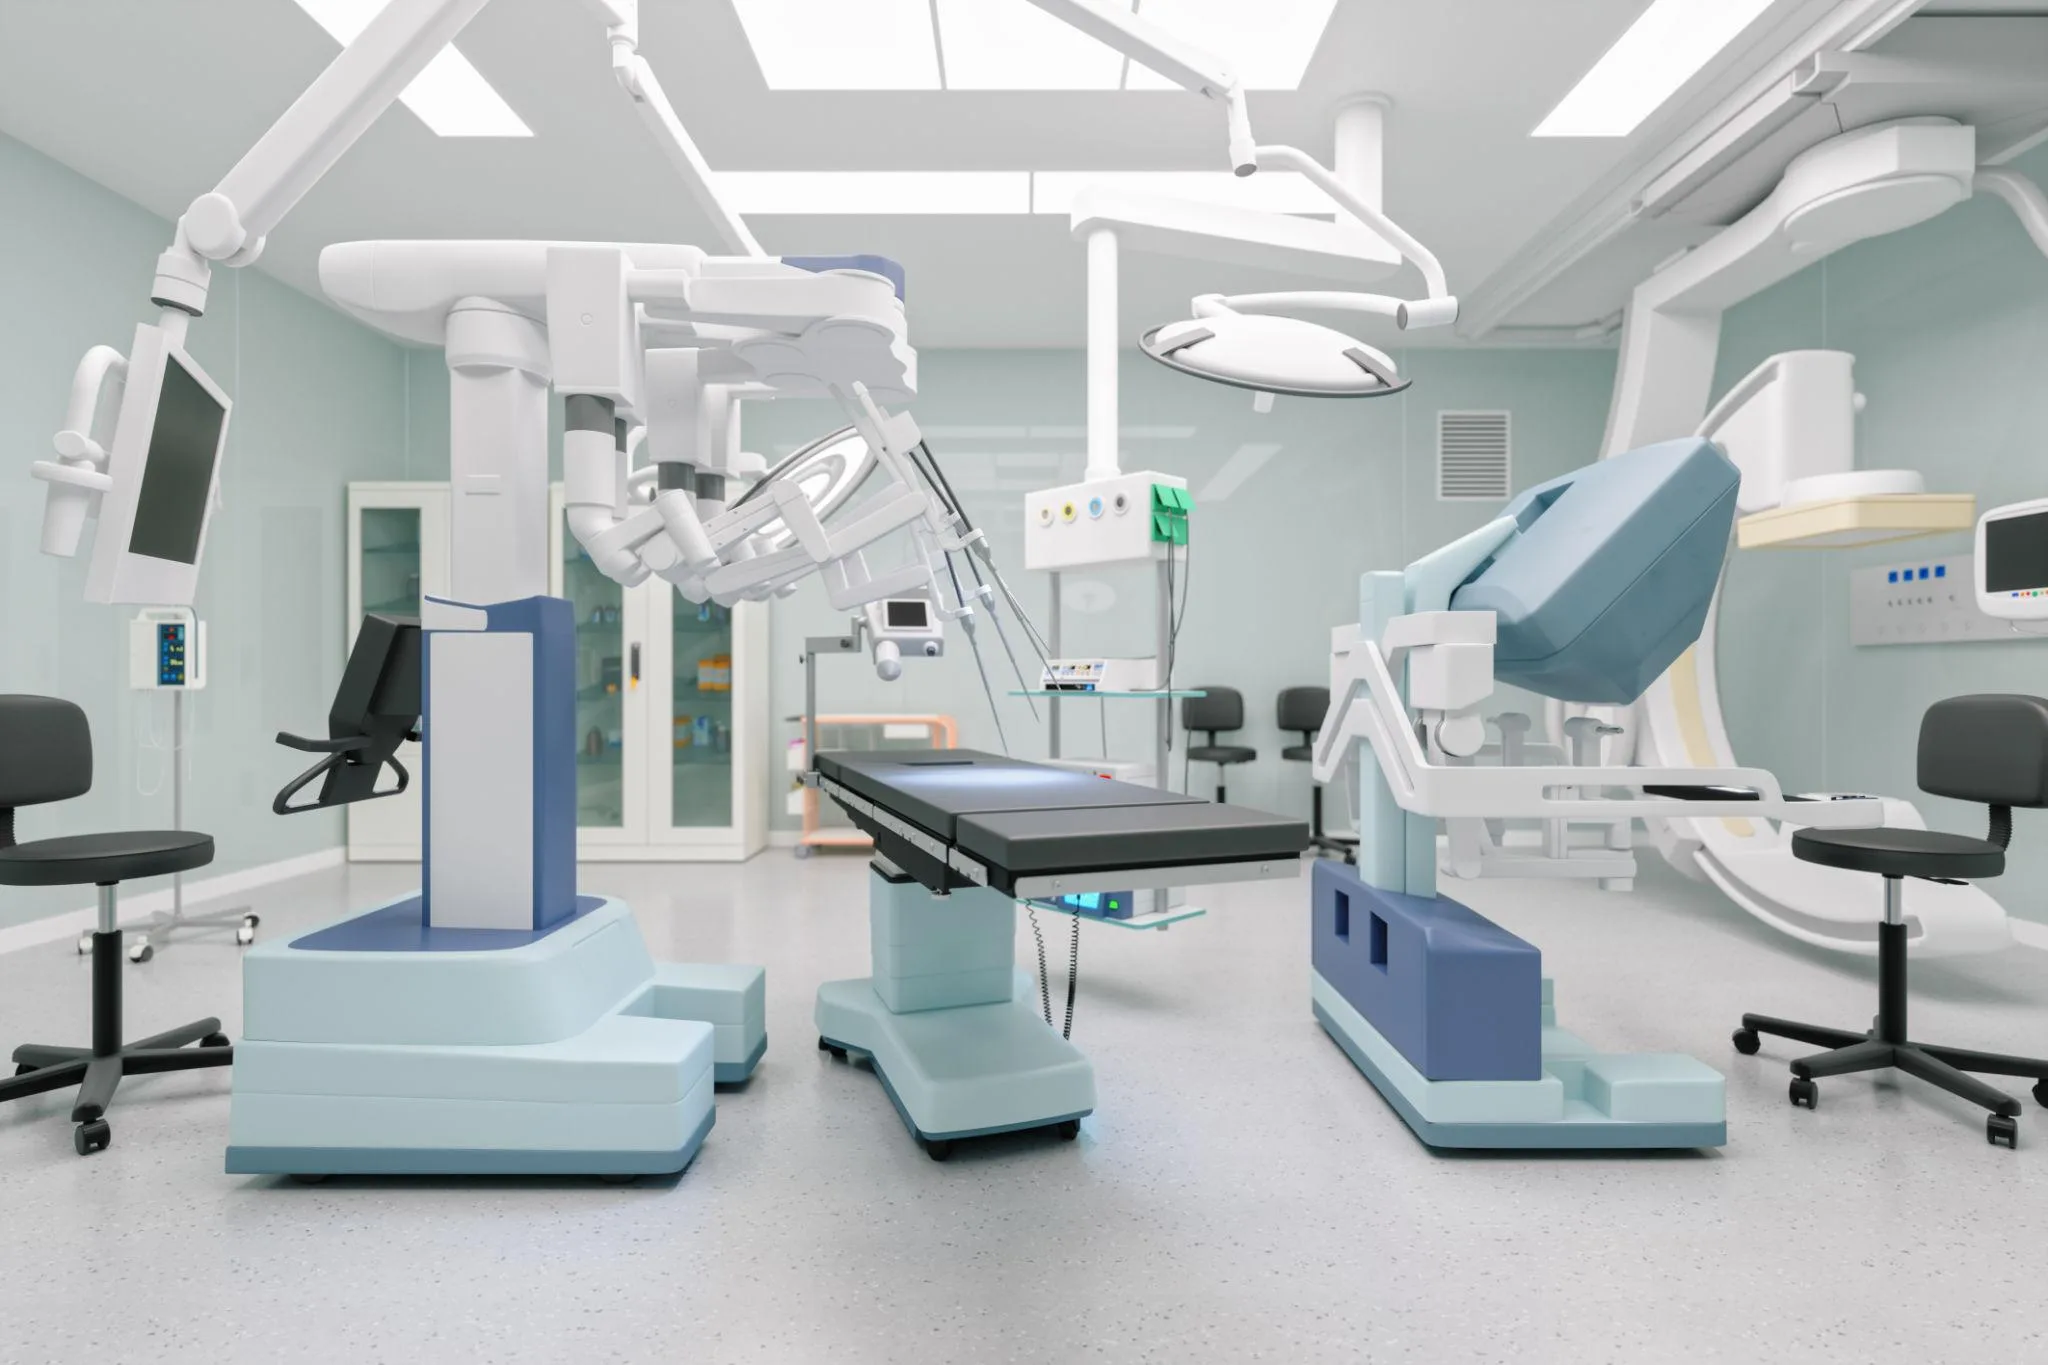
- Automated logistics
- Smart building management systems
This means digital infrastructure must be embedded into the architectural framework from day one.
The NHS Hospital 2.0 model reflects this reality by integrating digital requirements into standardised design templates rather than retrofitting technology after construction.
For architects and healthcare planners, this creates opportunities to rethink how physical and digital environments interact to support both patients and clinical teams.
Industry observers increasingly view NHS Hospital 2.0 as more than a construction strategy. Reports covering the programme highlight how standardisation is intended to support digital integration, faster project delivery and more consistent clinical environments. Further analysis of the programme’s standardisation strategy can be found in the Industrialised Construction review of Hospital 2.0 delivery models.
[INSERT DIGITAL IMAGE HERE]
Suggested ALT Text:
“NHS Hospital 2.0 digital healthcare infrastructure”
NHS Hospital 2.0 and Workforce Efficiency
Workforce shortages remain one of the NHS’s greatest challenges.
As a result, hospital design is increasingly being evaluated not only on patient outcomes but also on staff experience and operational efficiency.
Standardised layouts can help reduce variation between sites, making it easier for staff to work across different hospitals and reducing time spent locating equipment or navigating unfamiliar environments.
Research and pilot projects associated with NHS Hospital 2.0 have highlighted the importance of:
- Reduced travel distances
- Better departmental relationships
- Improved visibility
- More intuitive wayfinding
- Enhanced staff wellbeing spaces
These factors may seem small individually, but collectively they can have a significant impact on productivity, satisfaction and retention.
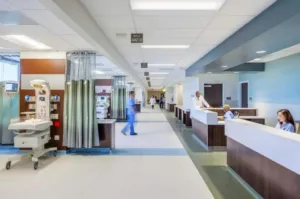
Connected Clinical Spaces
Sustainability in NHS Hospital 2.0 Projects
New healthcare facilities are expected to operate for decades.
As climate targets become increasingly important, healthcare estates must balance immediate construction needs with long-term environmental performance.
Future-ready hospitals require:
- Lower operational energy demand
- Reduced embodied carbon
- Flexible building systems
- Adaptable clinical spaces
- Enhanced resilience to climate-related risks
Standardisation can potentially support these objectives by enabling repeatable low-carbon solutions and more efficient procurement strategies.
The challenge will be ensuring that consistency does not come at the expense of innovation.
The Debate Around NHS Hospital 2.0
NHS Hospital 2.0 has attracted considerable support, but it is not without critics.
Some healthcare leaders have questioned whether extensive standardisation could reduce flexibility or fail to reflect local clinical requirements.
Others argue that healthcare is changing rapidly and that hospitals designed today must be capable of adapting to models of care that may look very different in twenty years.
These concerns are valid.
The success of NHS Hospital 2.0 will depend on achieving a careful balance between consistency and adaptability. The most successful healthcare buildings combine proven design principles with sufficient flexibility to accommodate evolving clinical practice.
The Future of NHS Hospital 2.0
The most important aspect of NHS Hospital 2.0 may not be the buildings themselves.
The programme reflects a broader transformation in how healthcare environments are conceived, delivered and operated.
Future hospitals will increasingly function as digitally enabled care platforms, connected to community services, diagnostic networks and home-based care pathways.
As the NHS continues its shift towards preventative and neighbourhood-based healthcare, hospital design must evolve accordingly.
The next generation of facilities will need to be smarter, more adaptable and more integrated than ever before.
Frequently Asked Questions About NHS Hospital 2.0
What is NHS Hospital 2.0?
NHS Hospital 2.0 is the standardised design and delivery model used within the New Hospital Programme to improve efficiency, quality and consistency across new healthcare facilities.
How does NHS Hospital 2.0 differ from traditional hospital construction?
Rather than creating entirely bespoke hospital designs, NHS Hospital 2.0 uses repeatable design principles, standardised components and modern methods of construction to improve delivery performance.
Will NHS Hospital 2.0 affect patient care?
The programme aims to support better patient outcomes through improved ward design, digital infrastructure, sustainability measures and more flexible healthcare environments.
Conclusion
The New Hospital Programme reset has generated significant headlines about costs and delivery schedules. Yet from a design perspective, the emergence of NHS Hospital 2.0 may prove to be the programme’s most enduring legacy.
For architects, healthcare planners, estates professionals and construction specialists, the initiative offers a glimpse into the future of healthcare infrastructure: standardised where it adds value, flexible where it matters, and designed around both patient experience and operational performance.
Whether NHS Hospital 2.0 ultimately achieves its ambitious goals remains to be seen. What is clear is that it is already reshaping the conversation around what a modern hospital should be.
As more NHS Hospital 2.0 projects move from planning into construction, healthcare designers, architects and estates professionals will have a unique opportunity to observe how standardisation, digital integration and patient-centred design shape the next generation of healthcare facilities. Hospital-Designs.com will continue to monitor developments across the New Hospital Programme and the wider healthcare construction sector.
Further Reading
- NHS New Hospital Programme Implementation Plan (January 2025)
- Government Announcement on New Hospital Programme Delivery
- New Hospital Programme Review Outcome
For the healthcare design sector, that conversation has only just begun. Stay connected with Us at Hospital Design.com
We would like to hear your ideas on the design process and any stories you would like to share about how your workplace is influenced by the same via the Contact form.
About the Author:
Harry McQue is a hospital Design & Equipment Manager with Post Graduate degrees in business management and information technology. Harry has 20+ years of international experience ranging from working on hospital projects in Dubai (Middle East) to over £1 billion hospital projects in the UK & Europe. You can benefit from his experience at: hospital-designs.com. If you have current or upcoming projects, big or small or topics that you would like his advice on, you can get in touch via the Contact form.
Use permitted only with prior authorisation. Please contact for permission or guidance.