Hospital Pharmacy Design: Connecting Safe Workflows with Patient Care
A practical guide to hospital pharmacy design: map medicines workflows, storage, dispensing, aseptic services, staff routes, security and future change.
A practical guide to hospital pharmacy design: map medicines workflows, storage, dispensing, aseptic services, staff routes, security and future change.
A technical guide to hospital medical gas pipeline system design, including oxygen source resilience, pipeline sizing, zone valves, alarms, safety, commissioning and maintenance.
Learn how flexible hospital ward design can support changing care needs through adaptable rooms, clear adjacencies, maintainable services and staff input.
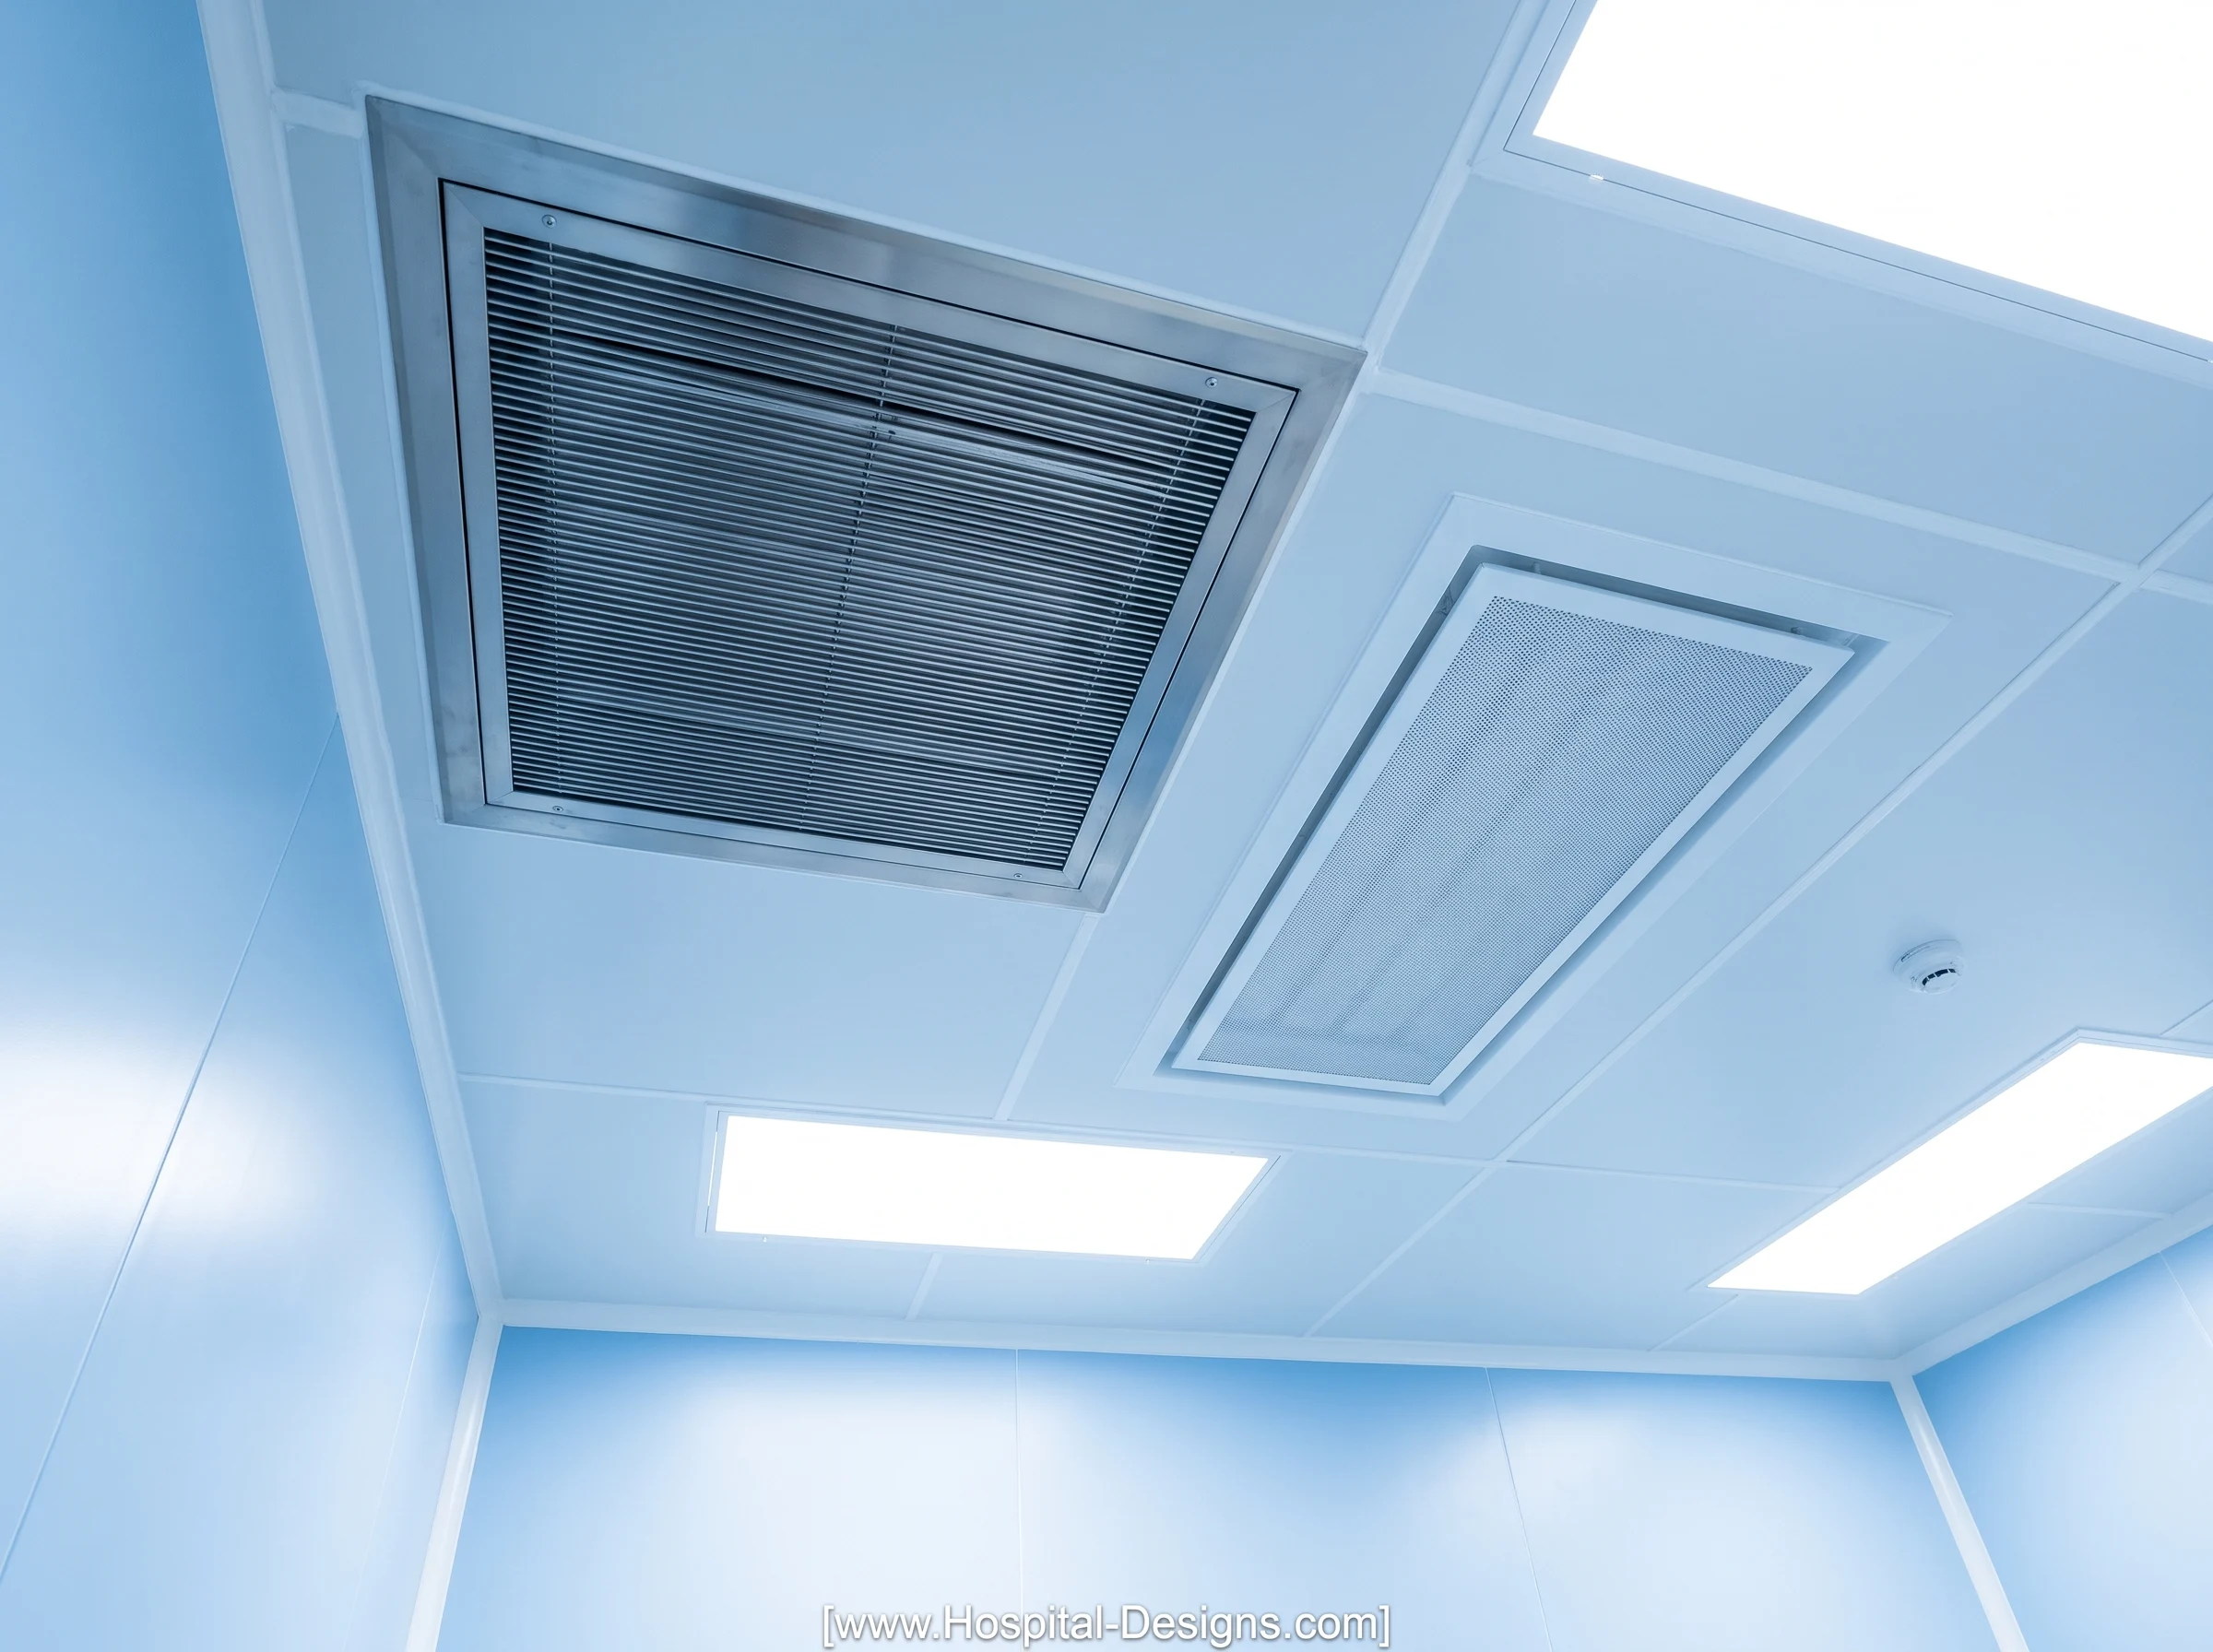
A technical guide to hospital HVAC design covering air changes per hour (ACH), positive and negative pressure rooms, operating theatre ventilation, filtration, exhaust, commissioning and infection prevention.
Plan safer hospital medical gas systems with early clinical input, clear zoning, resilient plant, maintainable routes and rigorous commissioning.
A comprehensive technical breakdown comparing UK NHS HBN 26 and HTM 03-01 standards with US FGI and ASHRAE 170 codes for operating theatre ventilation, pressure regimes, and dirty/clean workflows.
Explore practical emergency department design priorities, from arrival and triage to observation, staff visibility, privacy, clean routes and future flexibility.
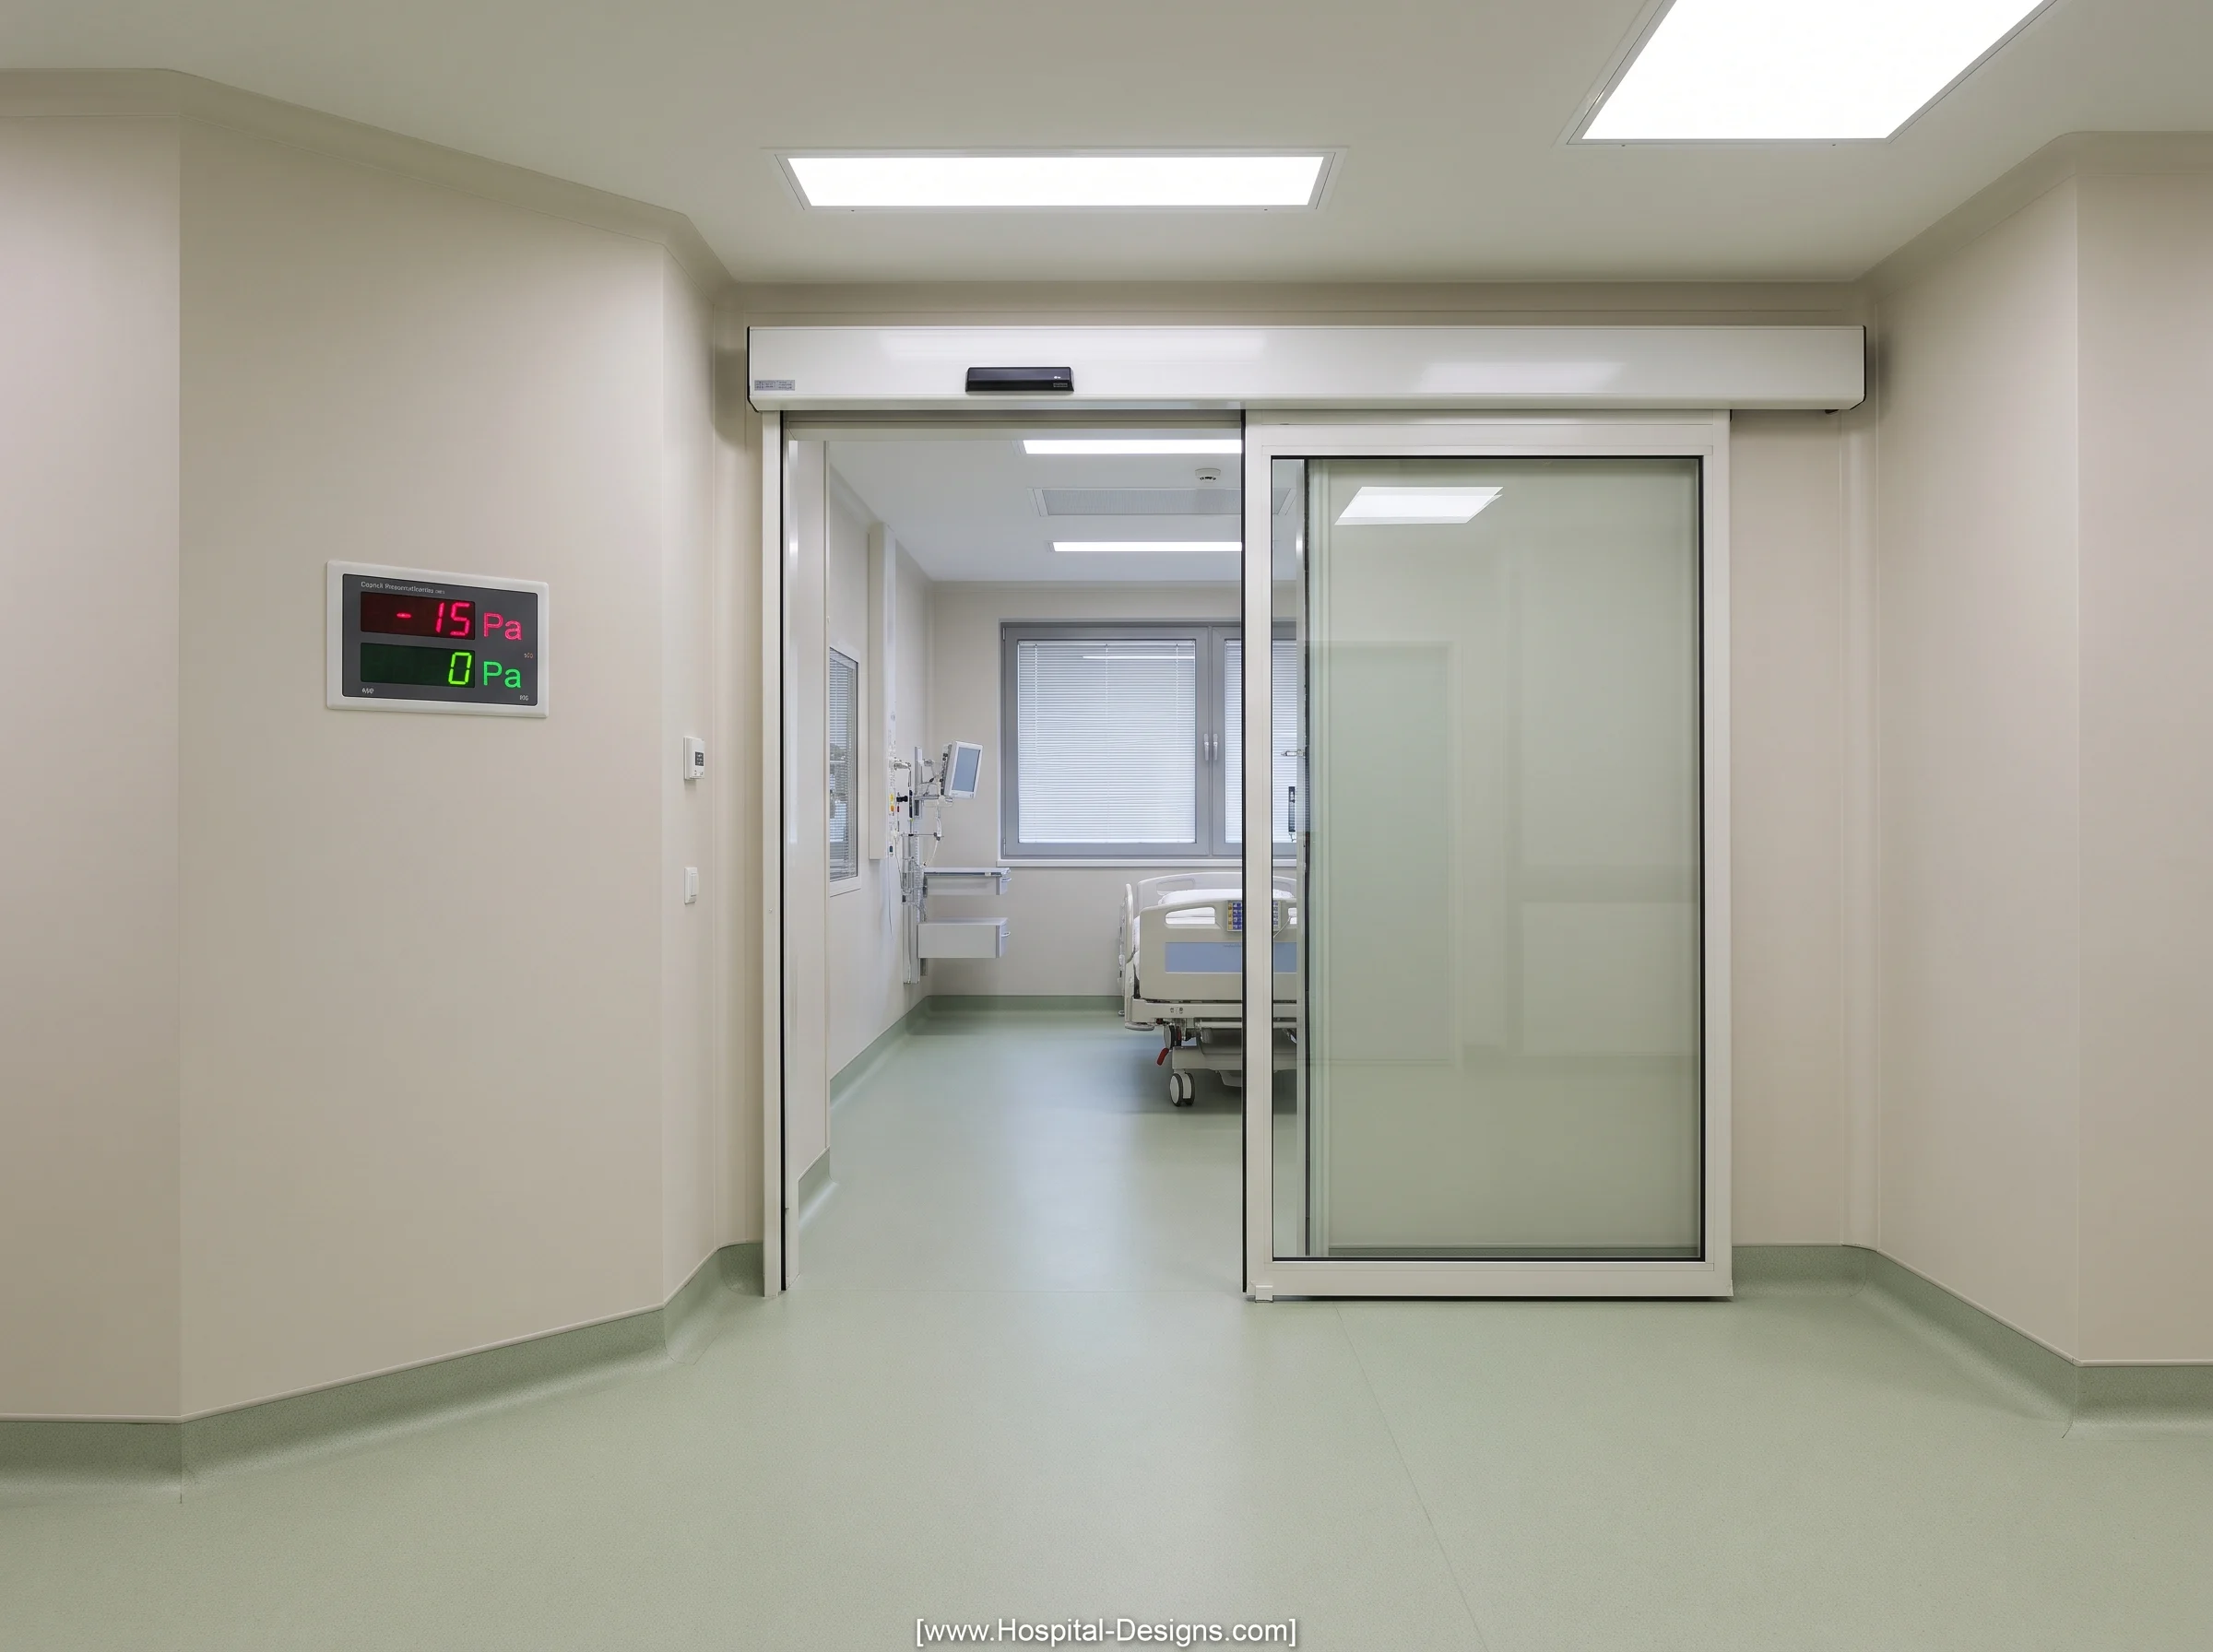
An architectural and engineering guide to designing Airborne Infection Isolation Rooms (AIIR), contrasting UK HBN 04-01 ventilated lobby regimes with US CDC and FGI pressure cascade requirements.
How AI-Optimised Patient Flow Is Reshaping Hospital De [...]
By Harry McQue Published: 20 April 2008Last updated: 1 [...]

We specialise in the design and construction of modern, distinctive, and high-end healthcare facilities. Our work is driven by innovation and excellence, and we are committed to delivering superior quality and design for leading clients worldwide.
HOSPITAL-DESIGNS.com || All rights reserved || © Copyright 1998 – 2026 || Privacy Policy