Share This Article

How AI-Optimised Patient Flow Is Reshaping Hospital Design
How AI-Optimised Patient Flow Is Reshaping Hospital Design
Author: Harry McQue
Published: 17 July 2026
For decades, patient flow was largely a matter of educated guesswork: planners used historical admission data, rules of thumb, and post-occupancy surveys to decide where corridors, waiting areas, and treatment rooms should sit. That approach is now being replaced by something far more precise. Artificial intelligence is giving healthcare planners the ability to model patient movement before a single wall goes up, and to keep refining that model long after the building opens.
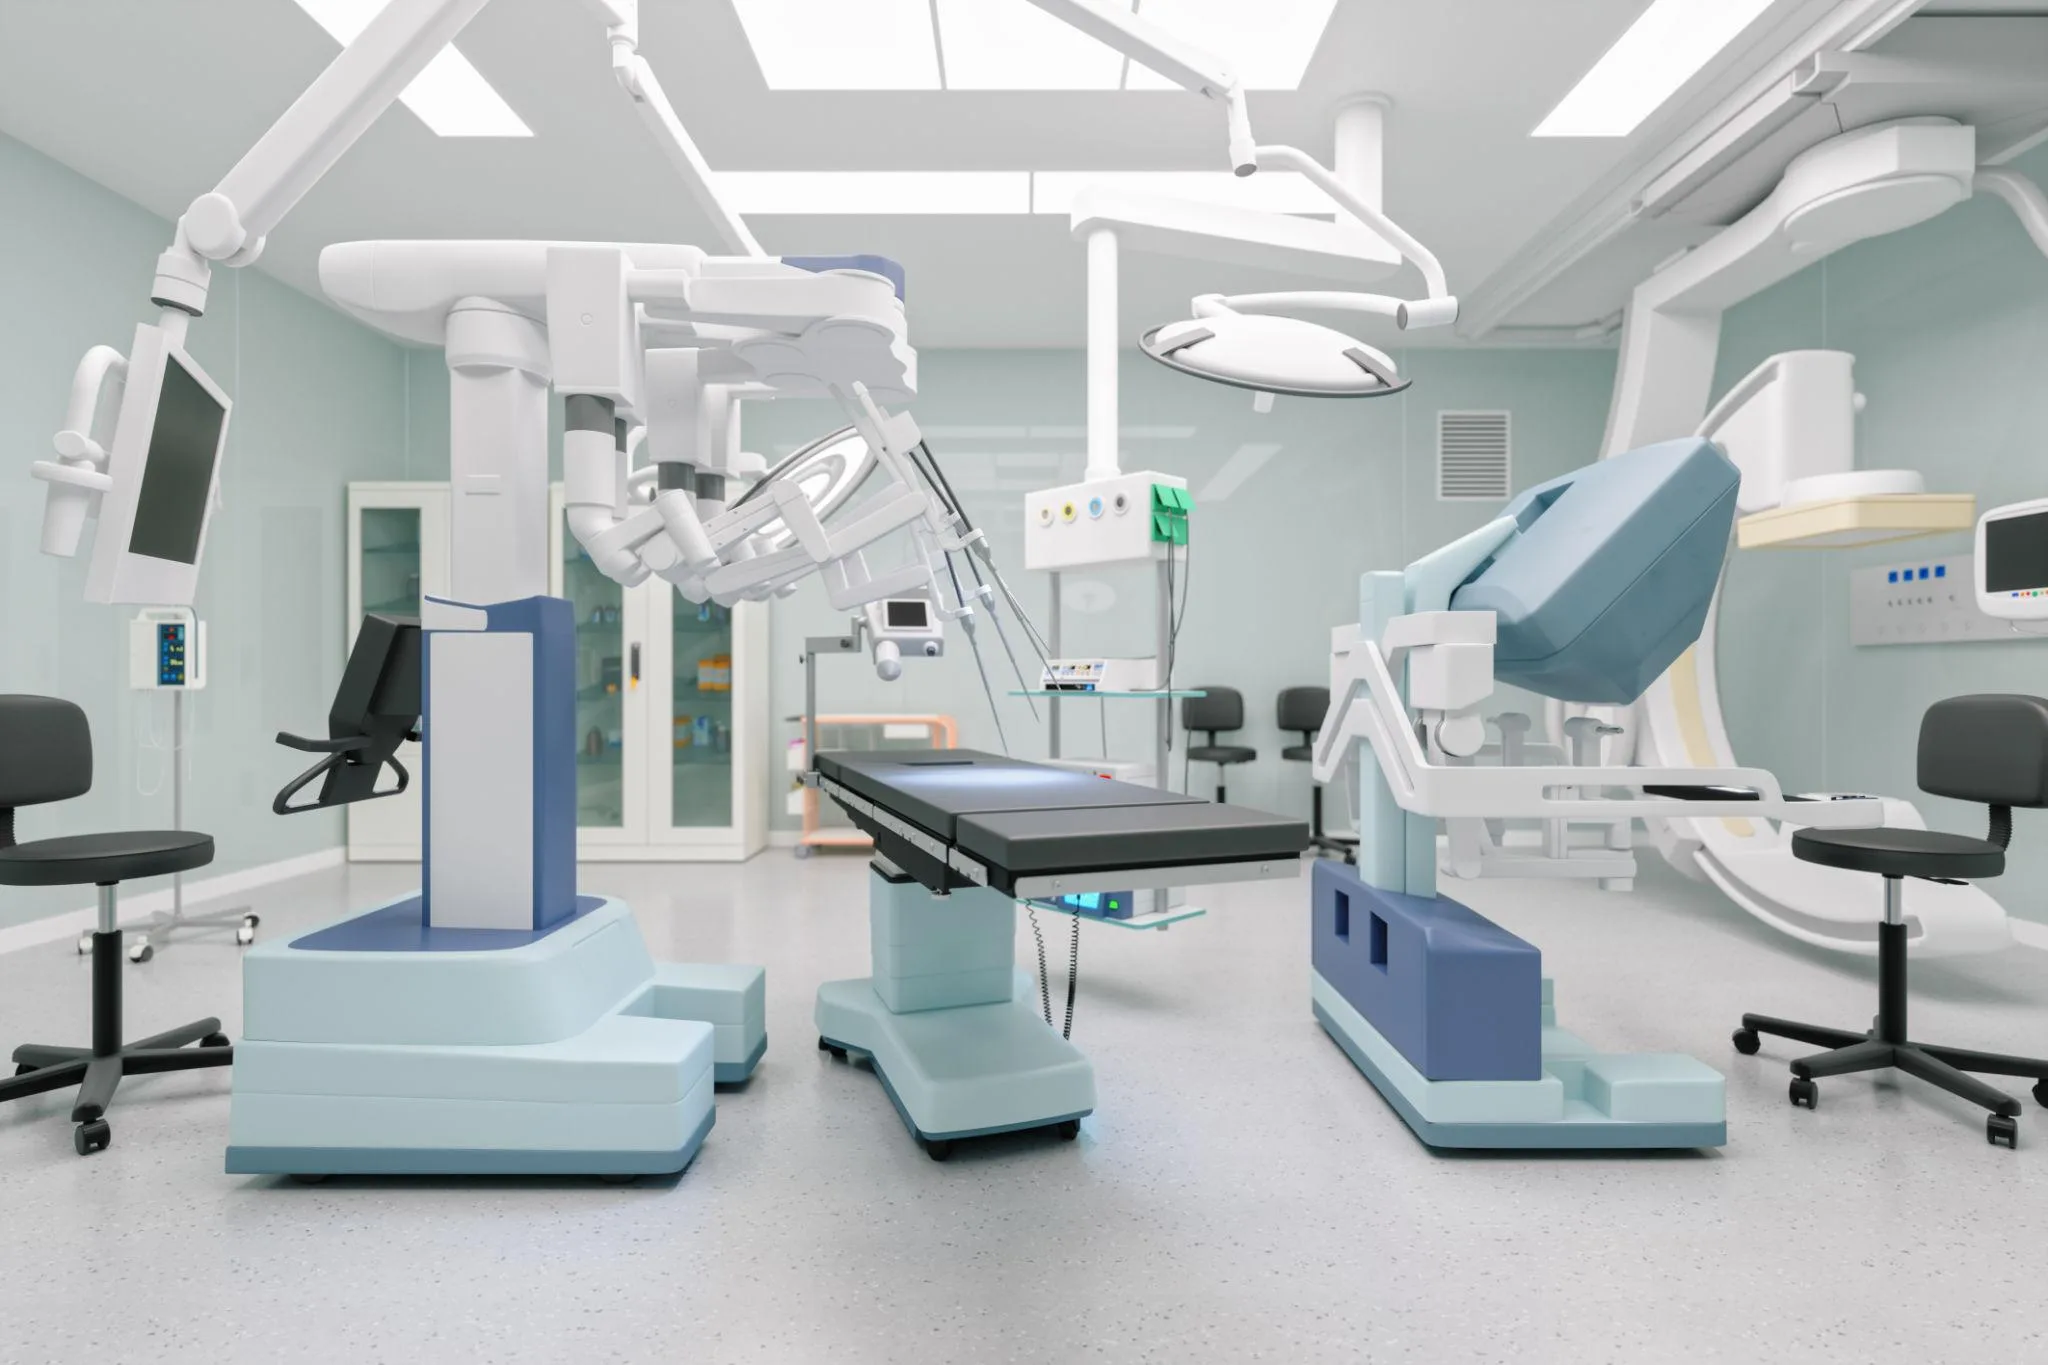
This shift is distinct from AI’s role in clinical care or surgical robotics. Patient flow AI isn’t about diagnosing or operating — it’s about the built environment itself, and how efficiently people move through it.
What “AI-Optimised Patient Flow” Actually Means
At its core, this is the use of predictive modelling and real-time data to answer three planning questions:
•Where will congestion happen, and when?
•How should departments be positioned relative to each other to minimise unnecessary movement?
•How many staff, beds, and rooms are needed at any given hour, based on realistic demand patterns rather than averages?
Rather than designing for a single “typical day,” planners can now simulate thousands of variations — flu season surges, mass casualty events, weekend admission dips — and see how a proposed layout performs under each scenario before construction begins.
Why This Matters for Design, Not Just Operations
It’s tempting to think of this as an IT or operations issue rather than a design one. In practice, the two are inseparable. A layout that looks efficient on a static floor plan can fail under real patient volumes if:
•Reception and triage are too far from the entrance during peak arrival hours
•Imaging is positioned without accounting for the actual referral volume from ED versus outpatients
•Corridor widths and door placements weren’t stress-tested against simultaneous bed transport and staff movement
AI-driven simulation tools now let architects and facility planners test these conditions digitally, catching bottlenecks at the schematic design stage rather than discovering them once the building is operational and costly to modify.
Practical Applications Planners Are Using Now
1. Predictive space allocation
Instead of fixed department sizes, some new builds are incorporating flexible, sensor-monitored zones where AI models recommend how much square footage should be reassignable between departments (e.g., overflow capacity that can shift from outpatient to inpatient use during surges).
2. Smart wayfinding integrated at the design stage
Digital wayfinding systems that adapt routes in real time — rerouting visitors around a closed corridor or a congested lift lobby — are increasingly being planned into the building’s data infrastructure from day one, rather than retrofitted. See our article on this subject here
3. Staffing-informed layout decisions
AI models that forecast hourly staffing needs are feeding back into design decisions about the location and size of staff support zones, nurse stations, and rest areas — directly linking workforce planning to floor plan design.
4. Digital twins for ongoing refinement
A growing number of new hospital projects are commissioning a digital twin of the facility, allowing planners to keep testing “what if” scenarios (a new service line, a change in local demographics) against the actual building layout for years after opening.
Where This Fits Alongside Other 2026 Design Priorities
AI-optimised flow doesn’t replace fundamentals like biophilic design, wayfinding signage, or flexible infrastructure — it strengthens them. A modular, acuity-convertible ward is far more valuable when planners know, with data-backed confidence, when and how it will need to flex. Similarly, wayfinding signage performs better when it’s informed by actual predicted movement patterns rather than assumptions.
Considerations Before Adopting AI Flow Modelling
•Data quality is everything. Predictive models are only as good as the historical and real-time data feeding them. Facilities need clean admissions, ED, and scheduling data before modelling adds real value.
•Don’t over-optimise for the average day. The value of AI modelling is in stress-testing edge cases — surges, outages, mass casualty events — not just smoothing out routine traffic.
•Involve clinical and facilities staff early. The most useful AI flow tools are built with input from the people who will actually use the space, not treated as a pure data science exercise bolted on at the end.
•Budget for the digital infrastructure, not just the model. Sensors, real-time location systems, and integration with the building management system are often a bigger cost than the software itself.
•Ensure facility design includes for all latest technology in terms of structure, services, future equipment replacement and facilities management. You may find our article on surgical robots of interest.
The Bottom Line
AI-optimised patient flow represents a genuine shift in how hospitals are planned — from static, historical-average-based layouts to dynamic, stress-tested designs that account for real-world variability. For hospital design consultants and healthcare facility planners, the opportunity isn’t to treat AI as a separate technology layer, but to build it into the earliest design conversations, alongside space planning, wayfinding, and flexible infrastructure decisions.
For further reading you may find this article of interest on the benefits and limitations of future proofing hospital design.
We would like to hear your ideas on the design process and any stories you would like to share about how your workplace is influenced by the same via the Contact form.
About the Author:
Harry McQue is a hospital Design & Equipment Manager with Post Graduate degrees in business management and information technology. Harry has 20+ years of international experience ranging from working on hospital projects in Dubai (Middle East) to over £1 billion hospital projects in the UK & Europe. You can benefit from his experience at: hospital-designs.com. If you have current or upcoming projects, big or small or topics that you would like his advice on, you can get in touch via the Contact form.
Use permitted only with prior authorisation. Please contact for permission or guidance.Share This Article
Useful Topics
Architecture
Buildings
Construction
Consultancy
Databases
Design
Electrical
Engineering
Healthcare Planning
Medical Equipment
MEP
News
Helpful Tags
AI
architect
brown roof
clinic
clinical
consultancy
corner protection
dentist
design
doctor
equipment
green roof
healing
healthcare
healthcare construction costs
healthcare facility planning
healthcare planners
homely
hospital
hospital architecture
Hospital Design
hospital design consultants
hospital HVAC and MEP systems
how to
imaging
interior
landscaping
medical
medical design consultancy
medical equipment procurement
medical gas pendant
nursing
nursing staff
operating light
operating theatre
planning
private clinic design
Robot
surgery
Surgical Robot
theatre
theatre panel
tips
UCV
wall protection