Share This Article
Emergency Department Design: Building a Clearer, Calmer Patient Journey
Emergency Department Design: Building a Clearer, Calmer Patient Journey
An emergency department is asked to do several things at once: welcome worried families, assess people quickly, protect privacy, support urgent intervention and keep staff moving safely during unpredictable demand. A successful emergency department design makes those competing needs easier to manage. It begins with the patient journey and the clinical operating model, then tests the plan against real scenarios.
Start at the front door
Arrival is the first operational test of the plan. Make the entrance easy to identify, and consider how ambulance arrivals, walk-in patients, visitors and staff approach the department. From reception and initial assessment, the layout should help people understand where to go without relying on long explanations or confusing crossings. Plan for accessibility, clear sightlines and a waiting environment that protects dignity.
Separate flows where care needs differ
Patients do not all follow the same route. A layout should be tested against the expected mix of acuity, mobility, infection-control needs, children and accompanying carers. Ask where people wait, where assessment takes place, how transfers happen and how staff can move between clinical zones without repeatedly cutting through public areas.
Use adjacencies to reduce unnecessary movement while preserving appropriate separation. The exact arrangement depends on local services and operational policy. Map several typical cases with clinicians and support staff, then use those journeys to challenge room relationships, doors, lifts and corridor junctions.
Make visibility, privacy and acoustics work together
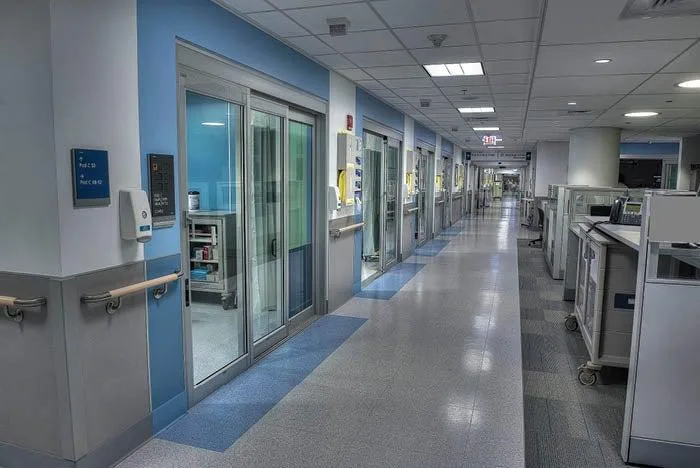
Staff need to observe and communicate; patients need privacy and a sense of control. Those goals can conflict if every space is fully open or every room is isolated. Consider observation points, glazed screens, acoustic privacy, adjustable blinds and the location of sensitive conversations as part of one design problem. Consult staff who will use the spaces and patients who have experienced them.
Plan for surges and interruptions
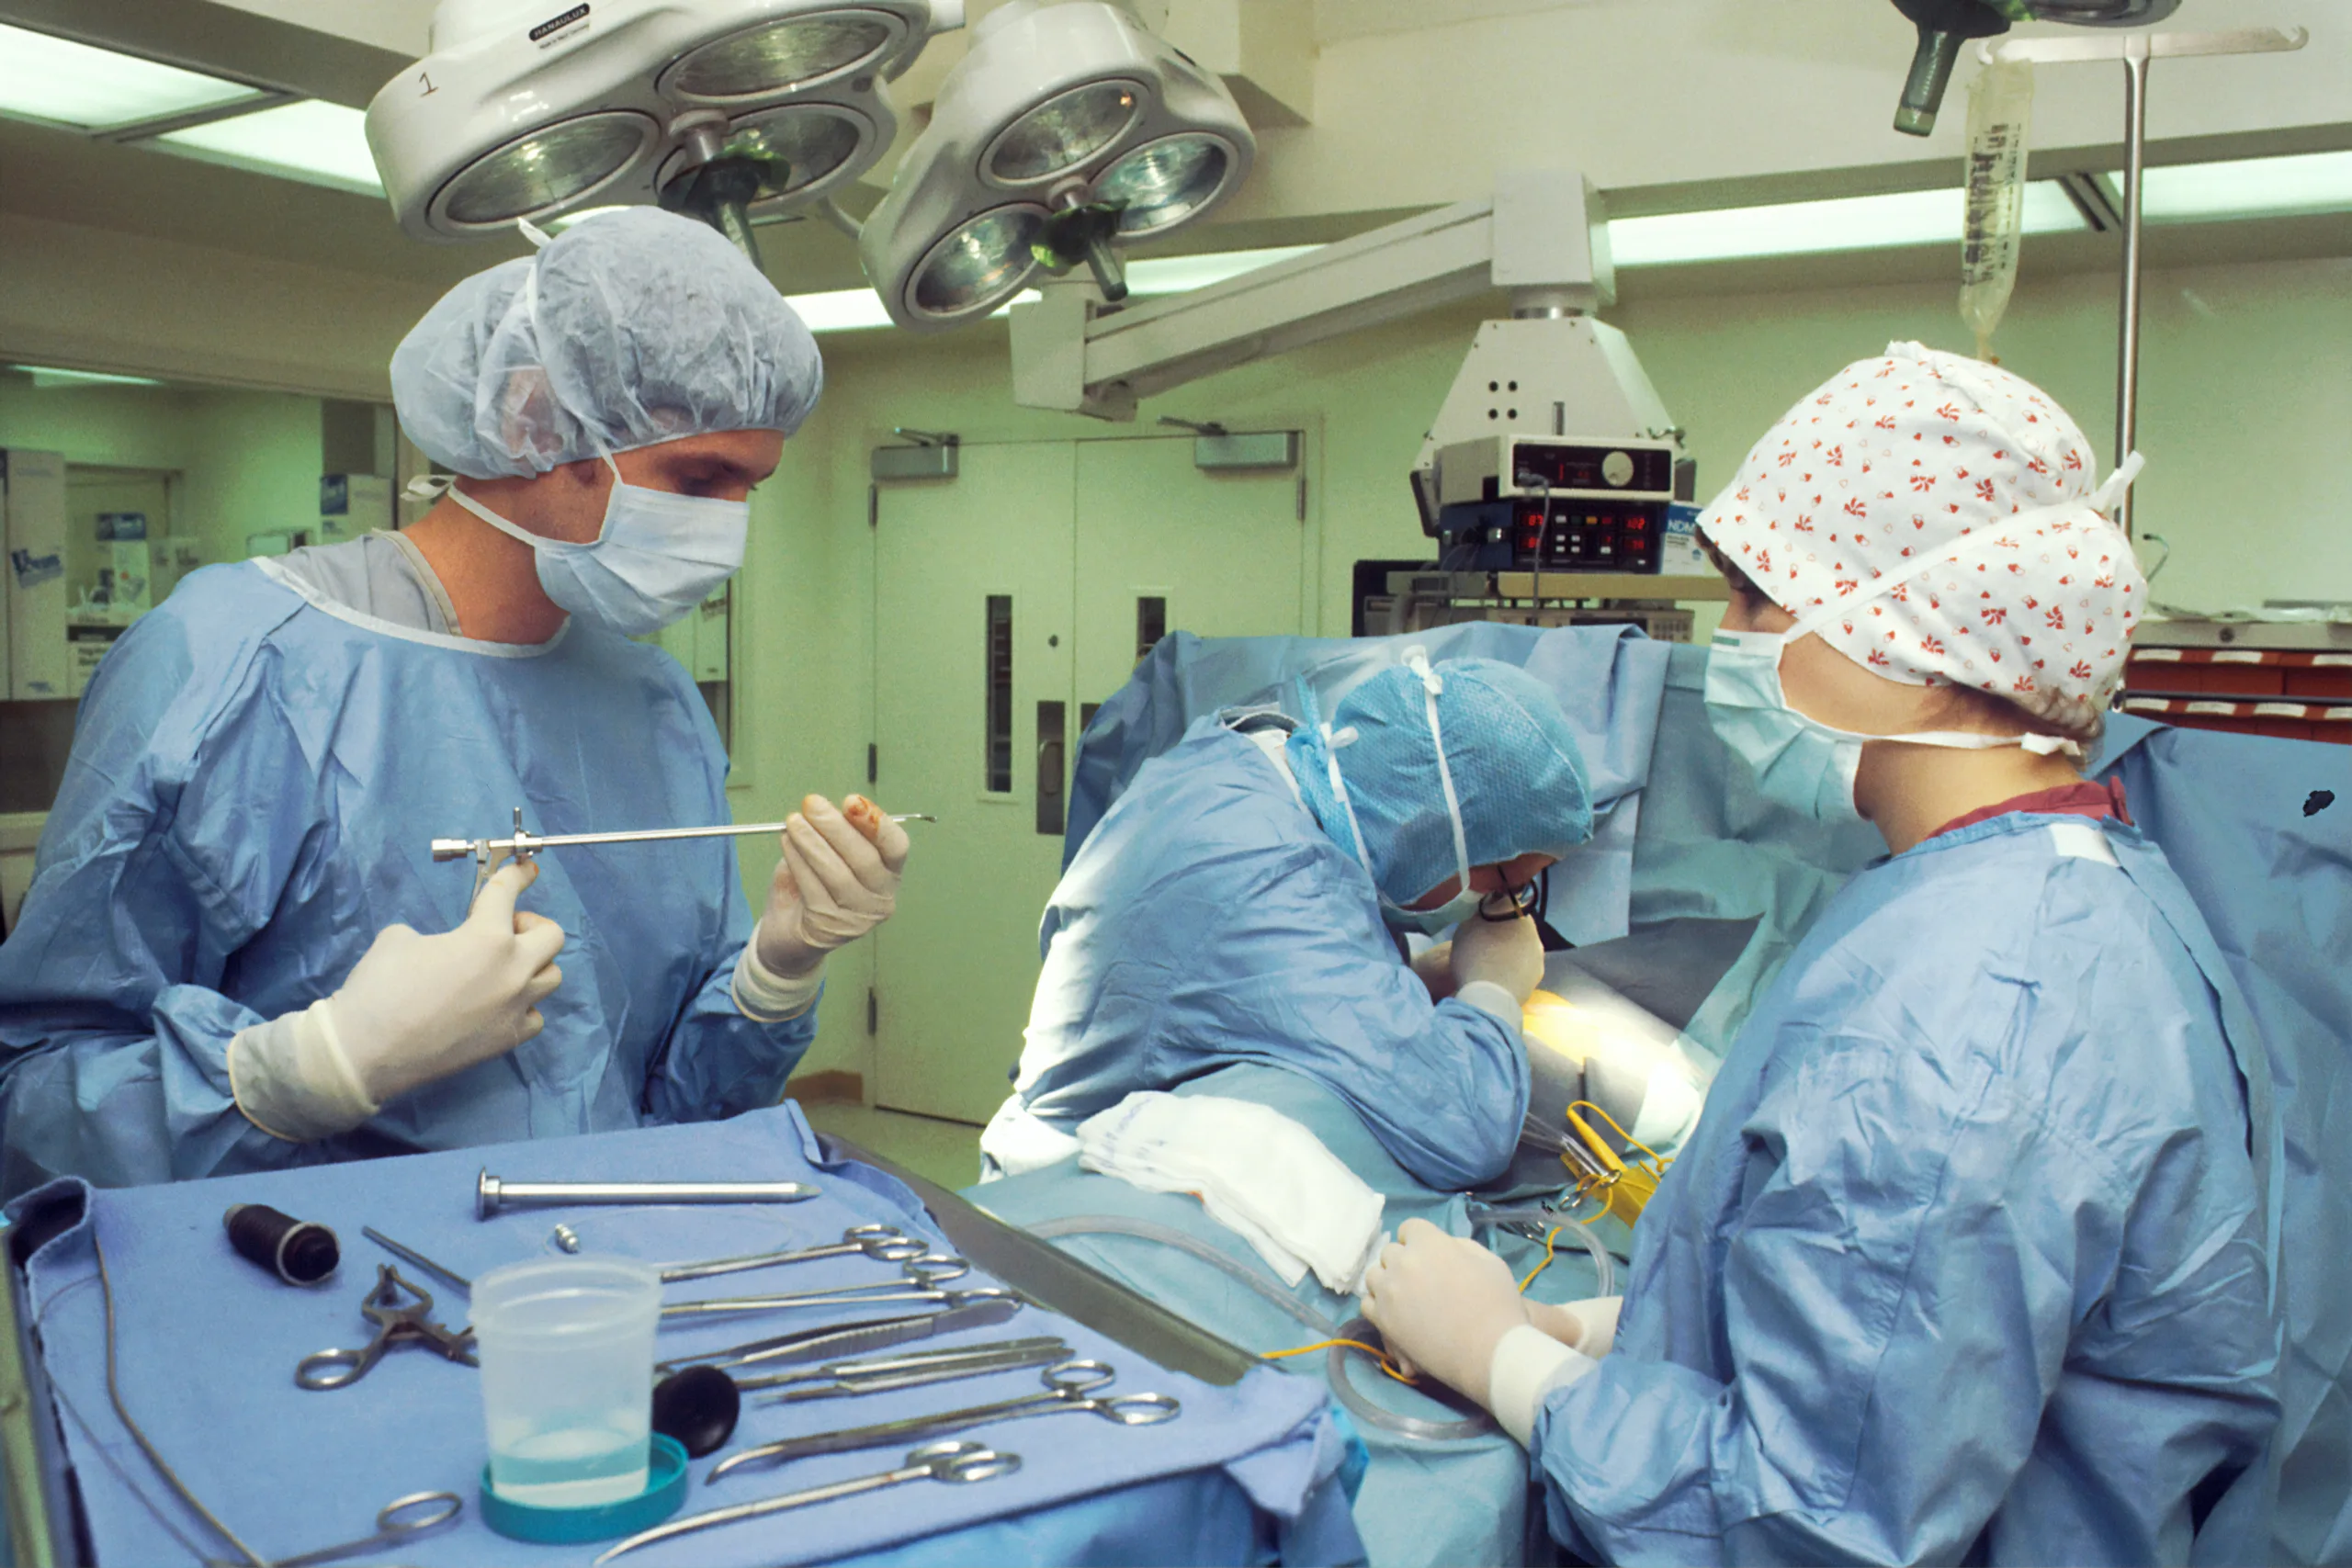
Do not judge the plan only by its average operating day. Test peak arrivals, temporary room closures, equipment replacement, staff handovers and scenarios where a corridor or waiting space cannot be used. Storage and support rooms matter: when they are too distant or undersized, equipment spills into circulation and makes a busy department harder to navigate.
Include infection prevention, security, facilities, portering, digital systems and cleaning teams in review sessions. Their input often reveals practical pinch points that a room schedule cannot show.
Use simulation before the plan hardens
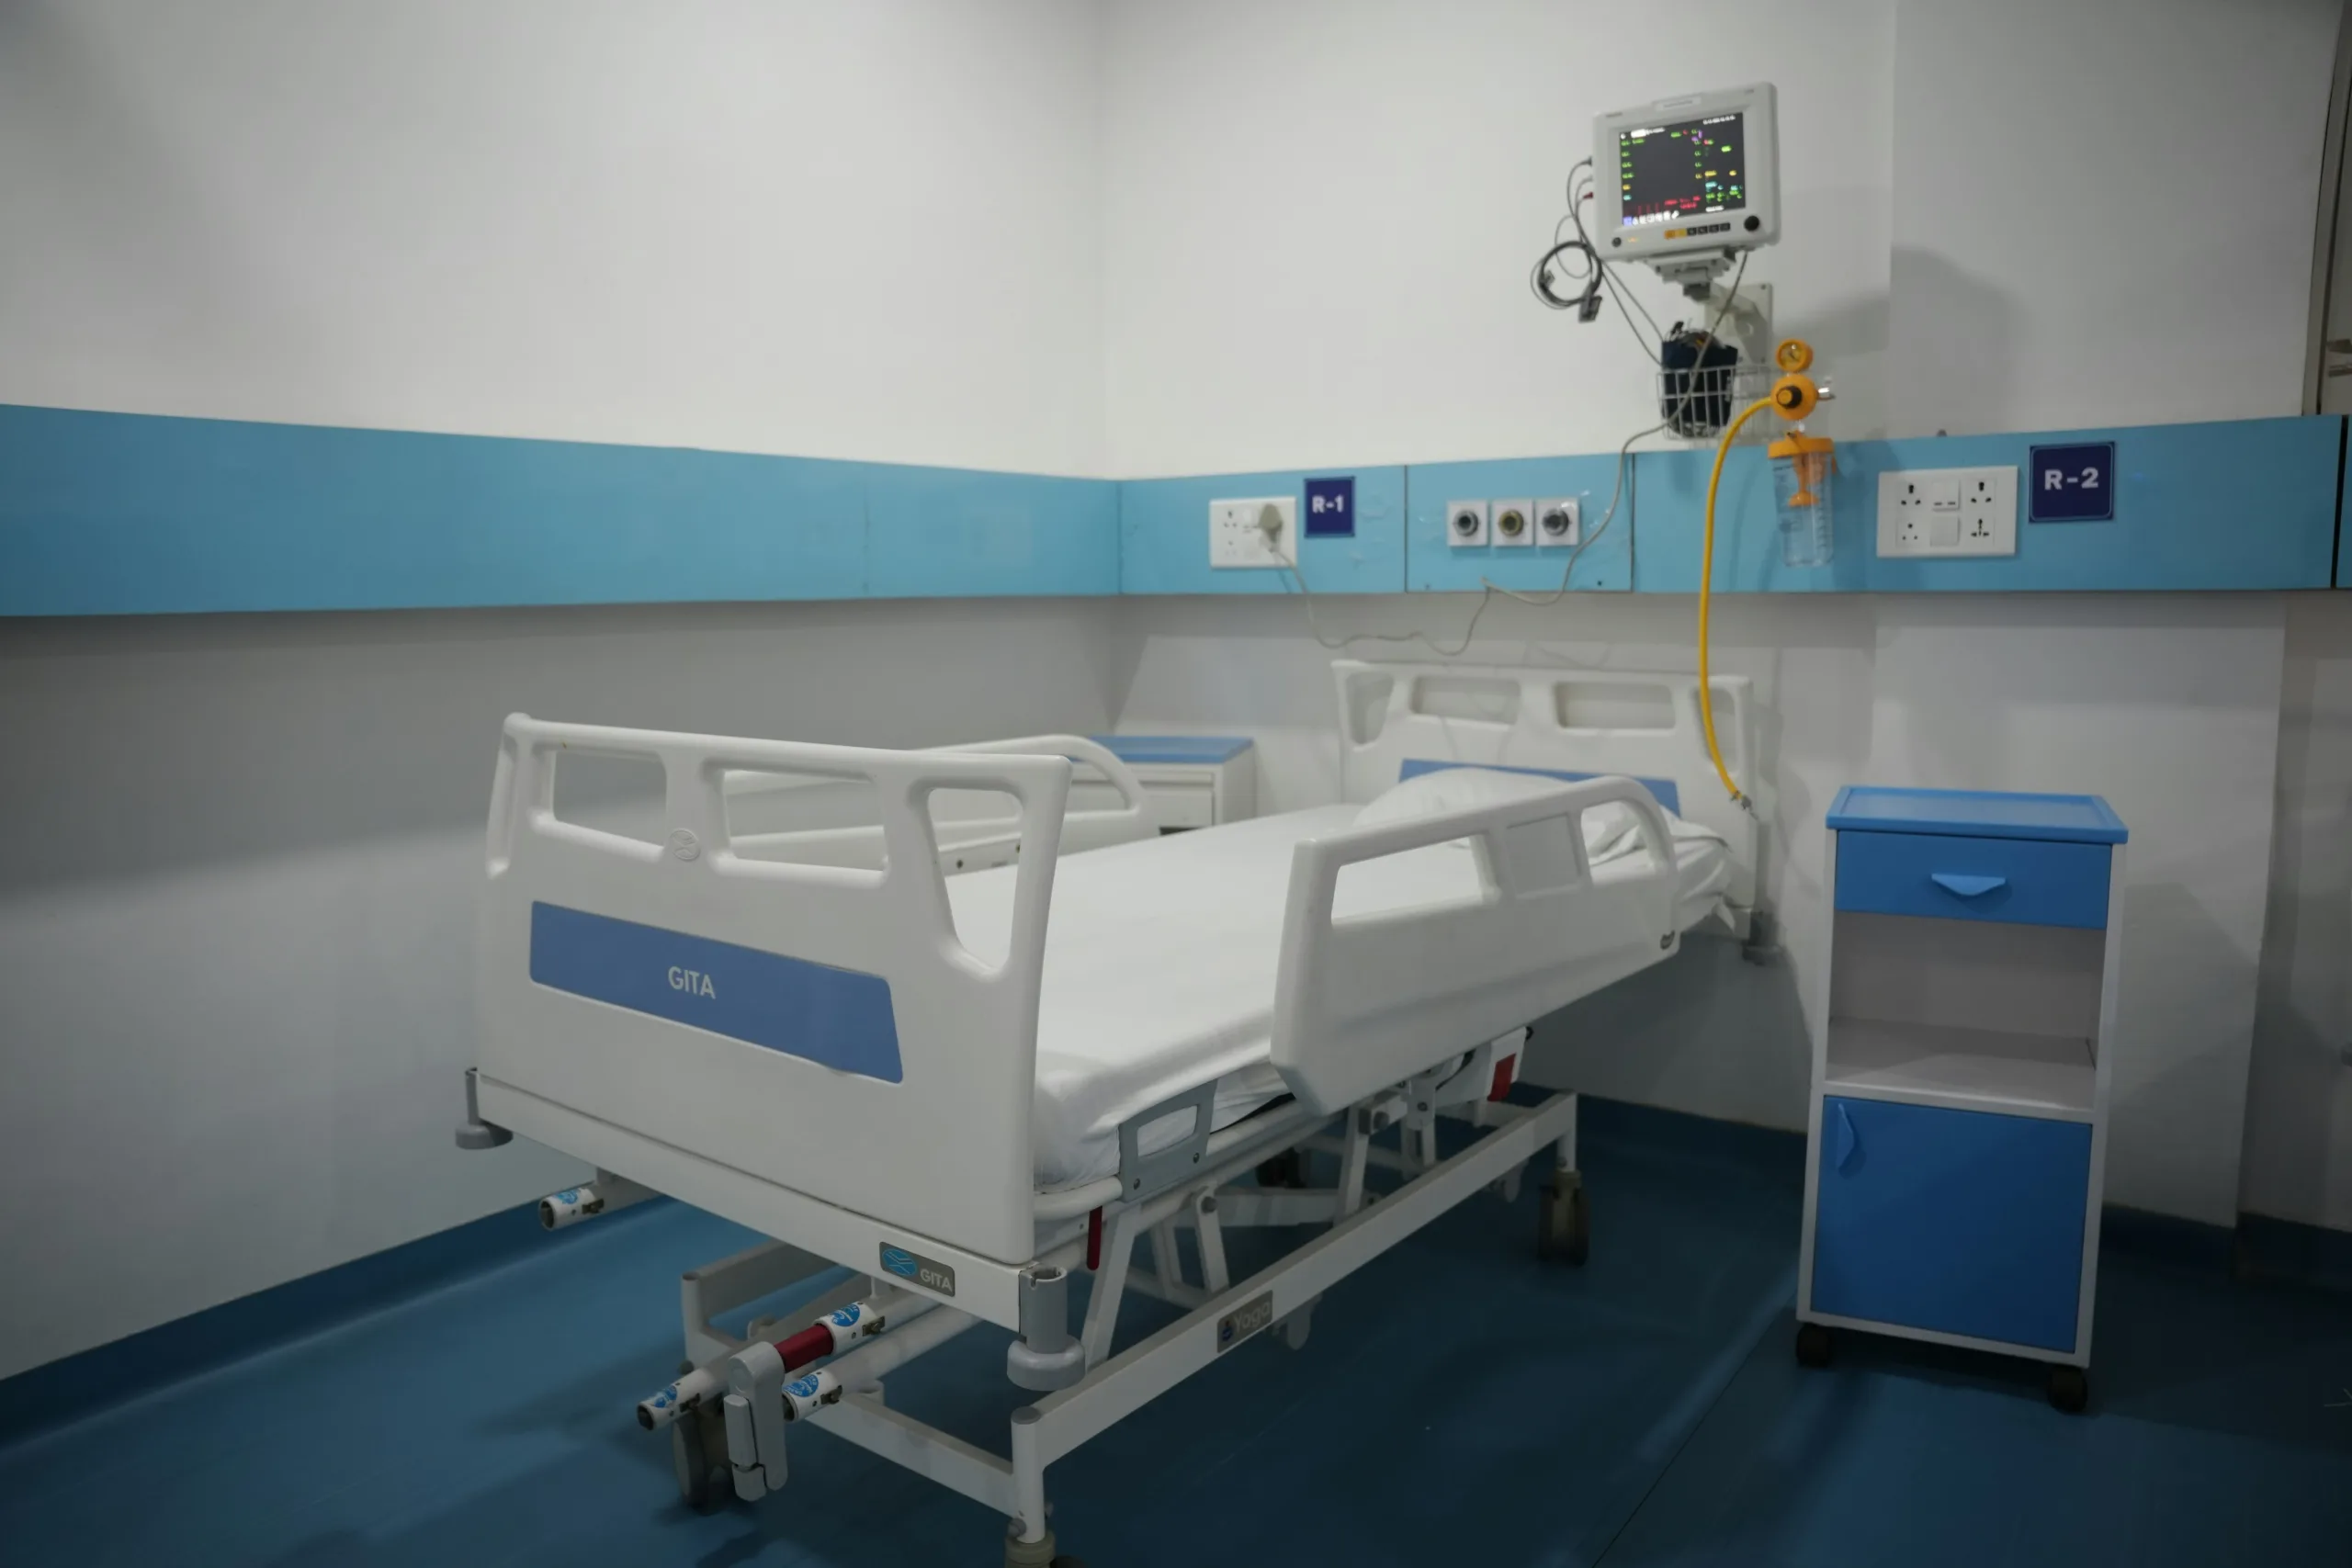
Walk through proposed journeys on drawings or in a full-scale mock-up. Ask where queues build, what a patient sees when they arrive, whether a bed can turn comfortably, and how staff respond when the preferred route is blocked. Capture decisions and unresolved assumptions so they are not lost between design stages.
NHS England’s HBN 15-01 for accident and emergency departments is a reference point for UK projects; local service requirements and current statutory guidance still need to be checked.
The takeaway
The best emergency department plans support a legible arrival, suitable separation of journeys, responsive observation and practical staff movement. Test the design with the people who will work in it, and the department is more likely to feel understandable to patients when the pressure rises.
We would like to hear your ideas on the design process and any stories you would like to share about how your workplace is influenced by the same via the Contact form.
About the Author:
Harry McQue is a hospital Design & Equipment Manager with Post Graduate degrees in business management and information technology. Harry has 20+ years of international experience ranging from working on hospital projects in Dubai (Middle East) to over £1 billion hospital projects in the UK & Europe. You can benefit from his experience at: hospital-designs.com. If you have current or upcoming projects, big or small or topics that you would like his advice on, you can get in touch via the Contact form.
Use permitted only with prior authorisation. Please contact for permission or guidance.