Share This Article
Designing Next-Generation Operating Theatres: HTM 03-01 vs. ASHRAE 170 & FGI Guidelines
Designing modern surgical suites requires a rigorous synthesis of aerosol dynamics, clinical spatial ergonomics, and complex MEP infrastructure. While UK NHS Trusts and North American healthcare providers share the common goal of minimizing surgical site infections (SSIs), their regulatory frameworks mandate distinctly different airflow models, room spatial volumes, and clean-to-dirty circulation pathways.
1. Airflow Physics: HTM 03-01 Ultraclean Canopy vs. ASHRAE 170 Dilution
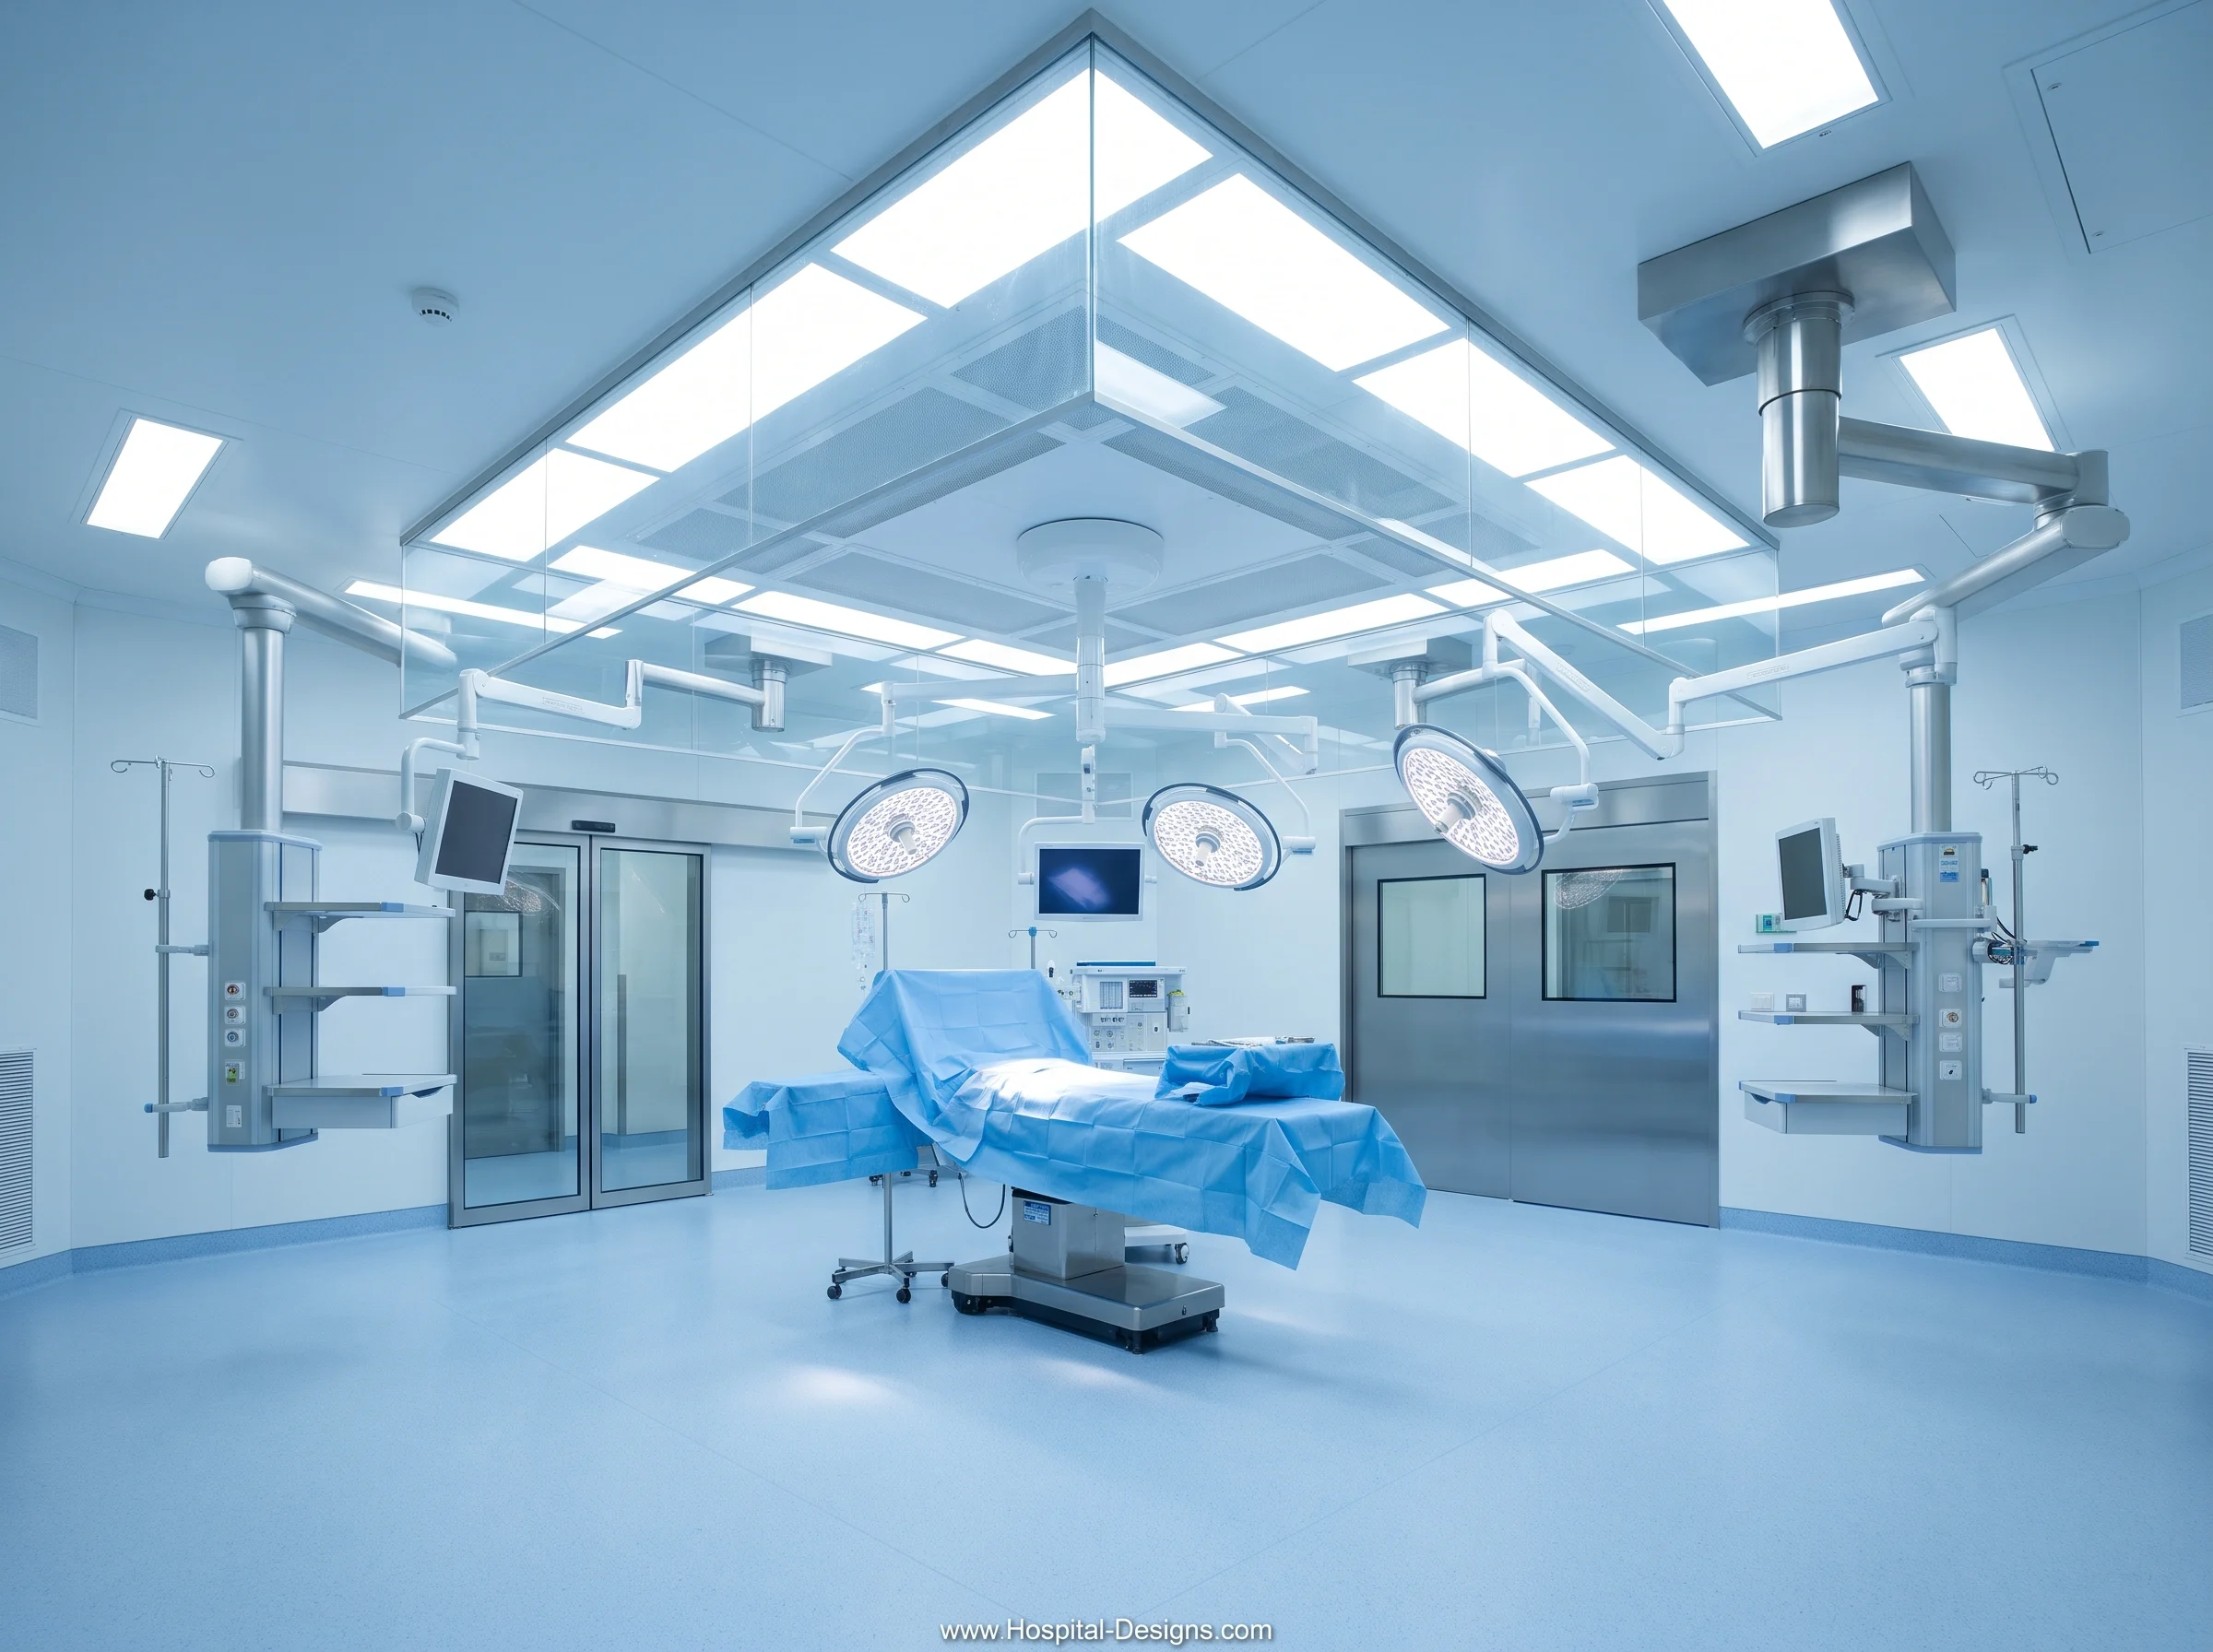
In the United Kingdom, specialized surgical ventilation is governed by Health Technical Memorandum (HTM) 03-01 (Specialised ventilation for healthcare premises) and Health Building Note (HBN) 26 (Facilities for surgical procedures). For deep-wound, prosthetic implant, and orthopaedic interventions, the UK mandates an Ultraclean Ventilation (UCV) canopy. This system establishes a continuous, downward laminar air curtain directly over the patient table and sterile lay-out field.
By contrast, the American model—regulated by the Facility Guidelines Institute (FGI) Guidelines and ASHRAE Standard 170 (Ventilation of Health Care Facilities)—primarily employs a dilution displacement array. Instead of concentrating high-velocity laminar air solely over the table, non-aspirating diffusers blanket both the surgical table and the circulating perimeter with low-velocity air.
| Technical Parameter | UK Standard: HTM 03-01 (Part A/B) | US Standard: ASHRAE 170 & FGI 2022 |
|---|---|---|
| Ventilation Philosophy | Ultraclean Micro-Environment: High-velocity laminar flow canopy isolating the surgical table. | Dilution Array: Non-aspirating diffuser field distributing conditioned air across the general OR envelope. |
| Core Air Velocity | 0.38 m/s minimum central velocity measured 1 m above finished floor level (FFL). | 0.13 to 0.18 m/s (25–35 fpm) face velocity at diffuser face. |
| Air Exchange Rates | 0.75 m³/s to 1.2 m³/s total canopy delivery (~300–400 equivalent ACH in clean core); 20–25 fresh air ACH outer theatre. | Minimum 20 total Air Changes per Hour (ACH), with at least 4 outdoor air changes. |
| Validation Metric | Microbiological air sampling (<10 CFU/m³ in clean field) and ISO Class 5 particulate loading. | Continuous positive pressurization (≥+2.5 Pa / +0.01 in. w.g.) and minimum filter efficiency (MERV 16). |
2. Spatial Adjacency: The UK Multi-Room Suite vs. The US Open Envelope
The operational philosophy of an NHS operating department differs fundamentally from its US counterpart in its handling of staff, patient preparation, and sterile instrumentation:
- The UK Multi-Room Surgical Module (HBN 26): An NHS theatre suite consists of an interlinked four-to-five room suite:
- Anaesthetic Room: Dedicated induction room kept at positive pressure relative to the access corridor.
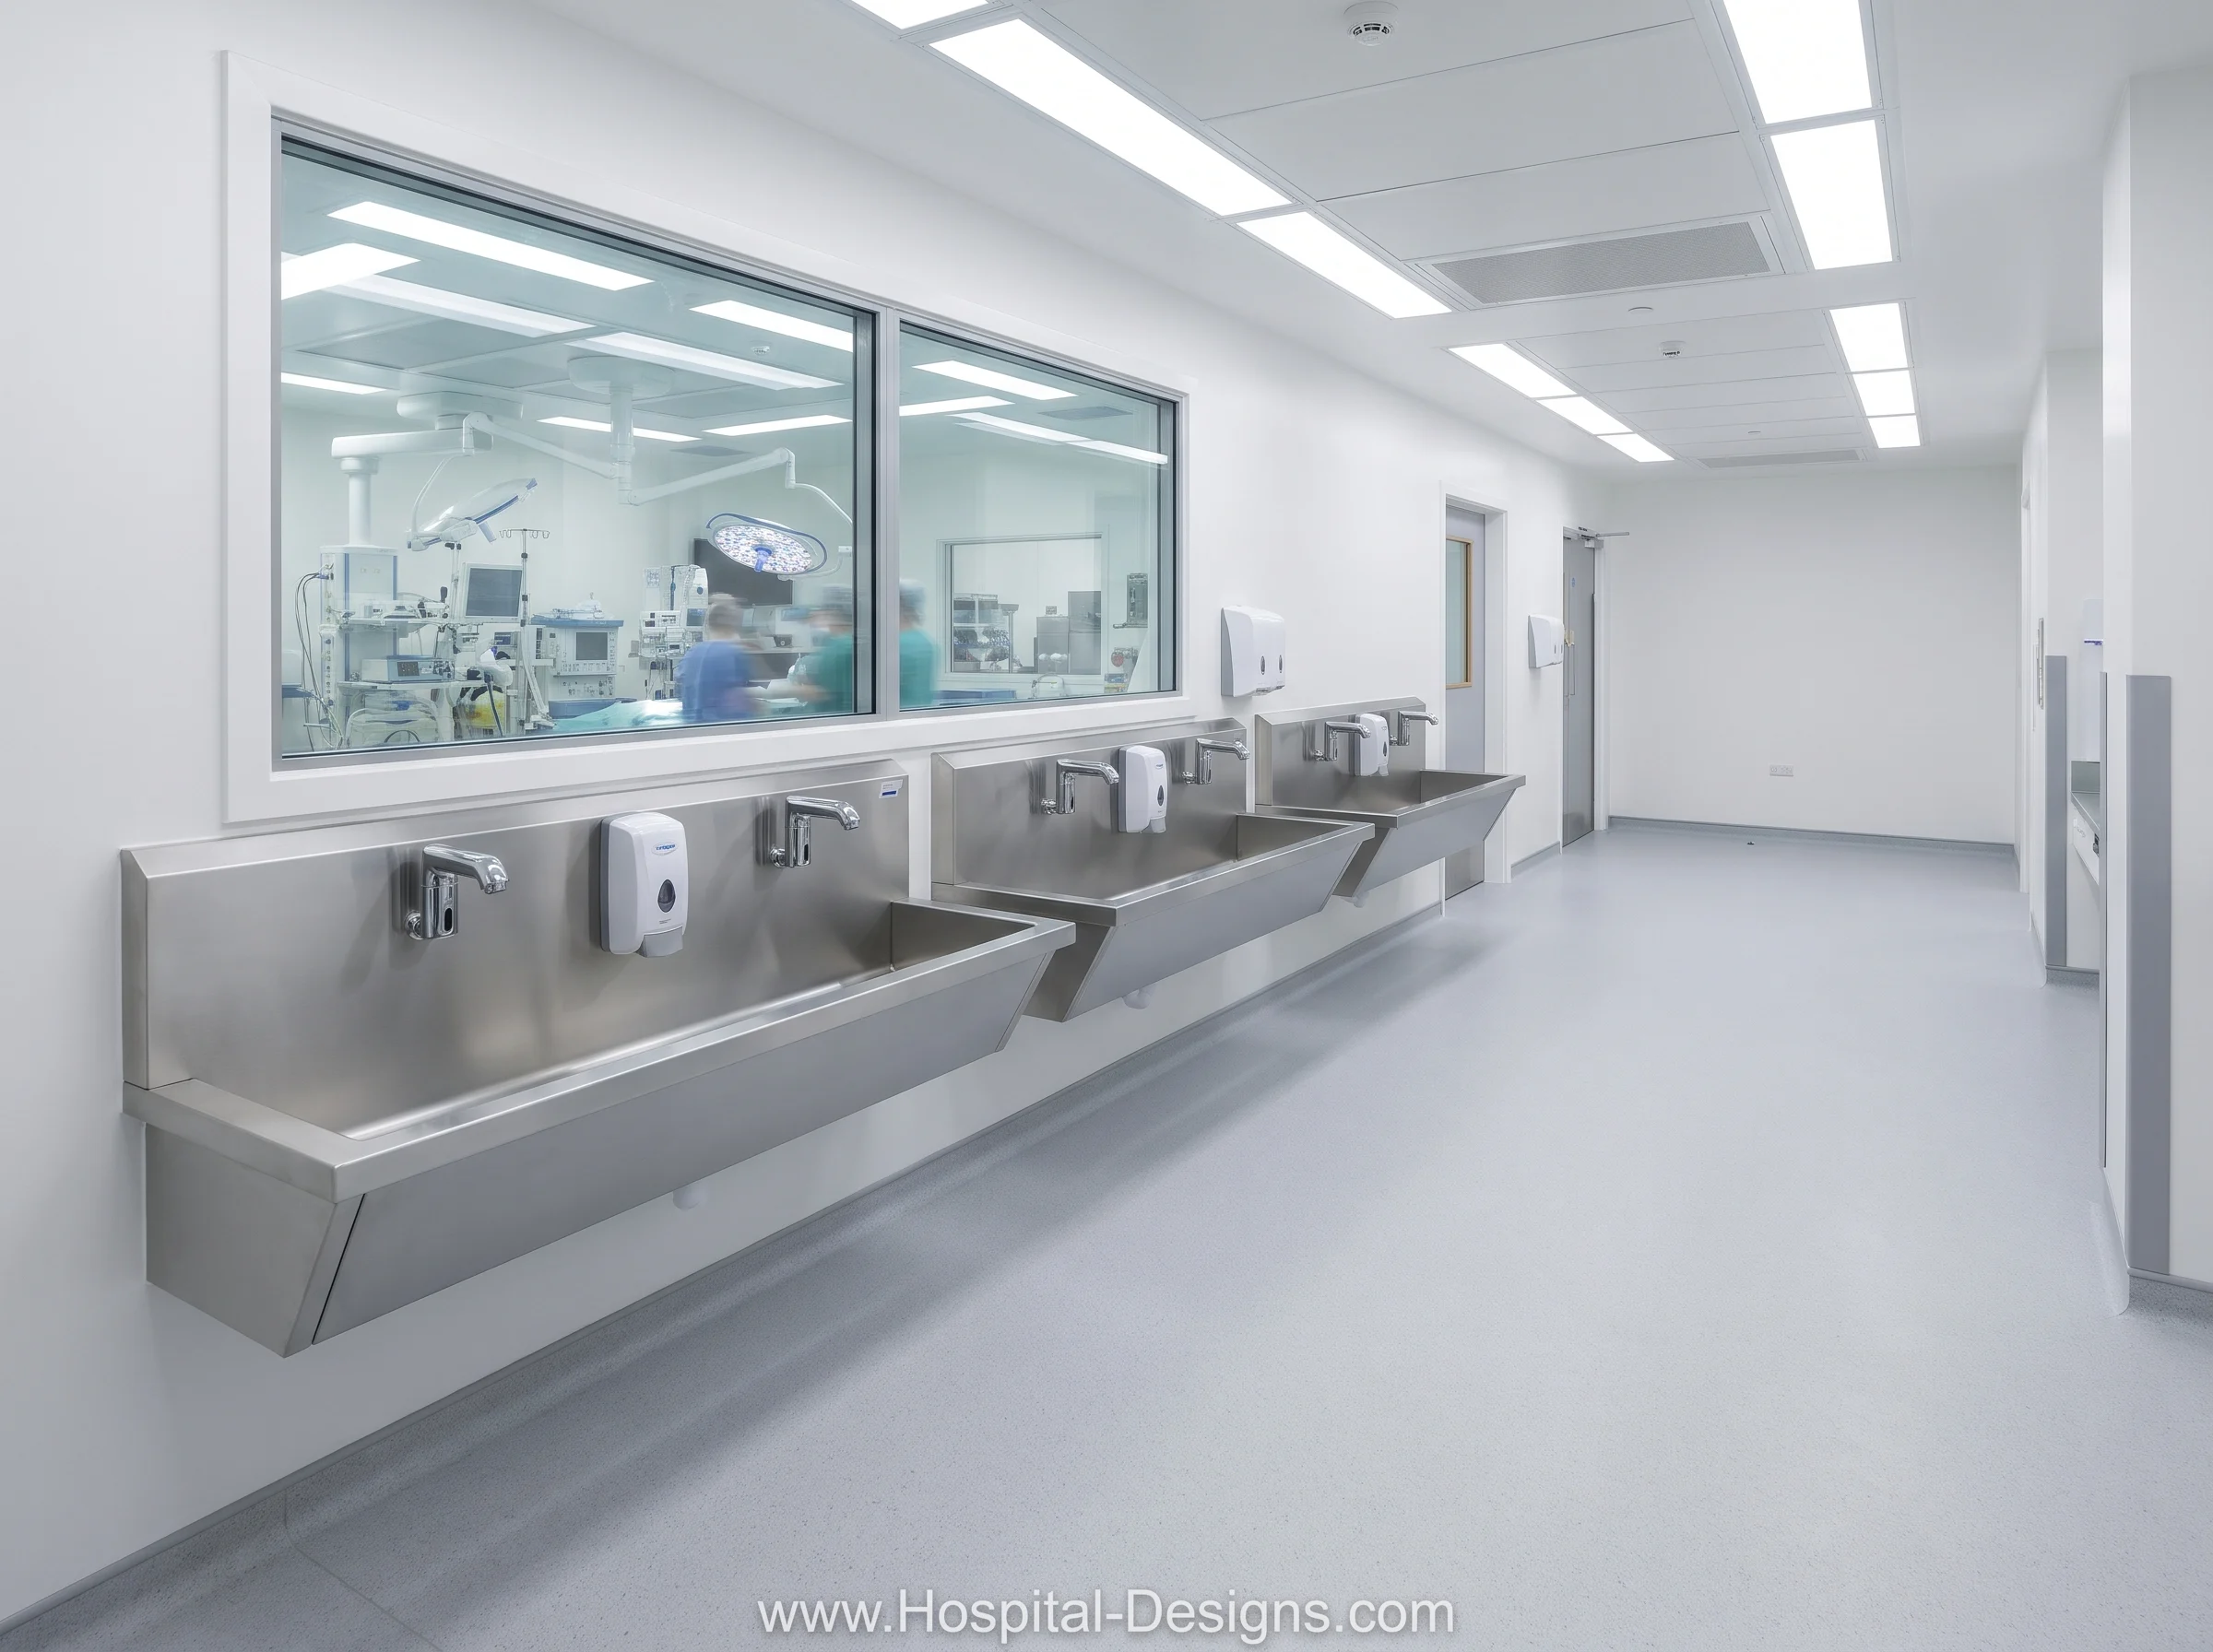
- Scrub Bay: Direct physical access to the operating theatre without crossing public flow paths.
- Preparation / Lay-Up Room: An enclosed space dedicated to opening sterile instrument trays under laminar protection.
- Disposal / Dirty Utility: Contaminated equipment and used drapes exit directly into an external “dirty” corridor, ensuring unidirectional separation.
- The US Single-Envelope Operating Room (FGI): In standard American hospital configurations, patient induction typically takes place directly on the operating table within the main room. Sterile supplies are staged from a central sterile core corridor, and instruments are wheeled out via case carts, omitting the dedicated outer disposal corridor seen in British hospitals.
3. MEP Coordination: Ceiling Plenums, Clashing, and Medical Gas Drops
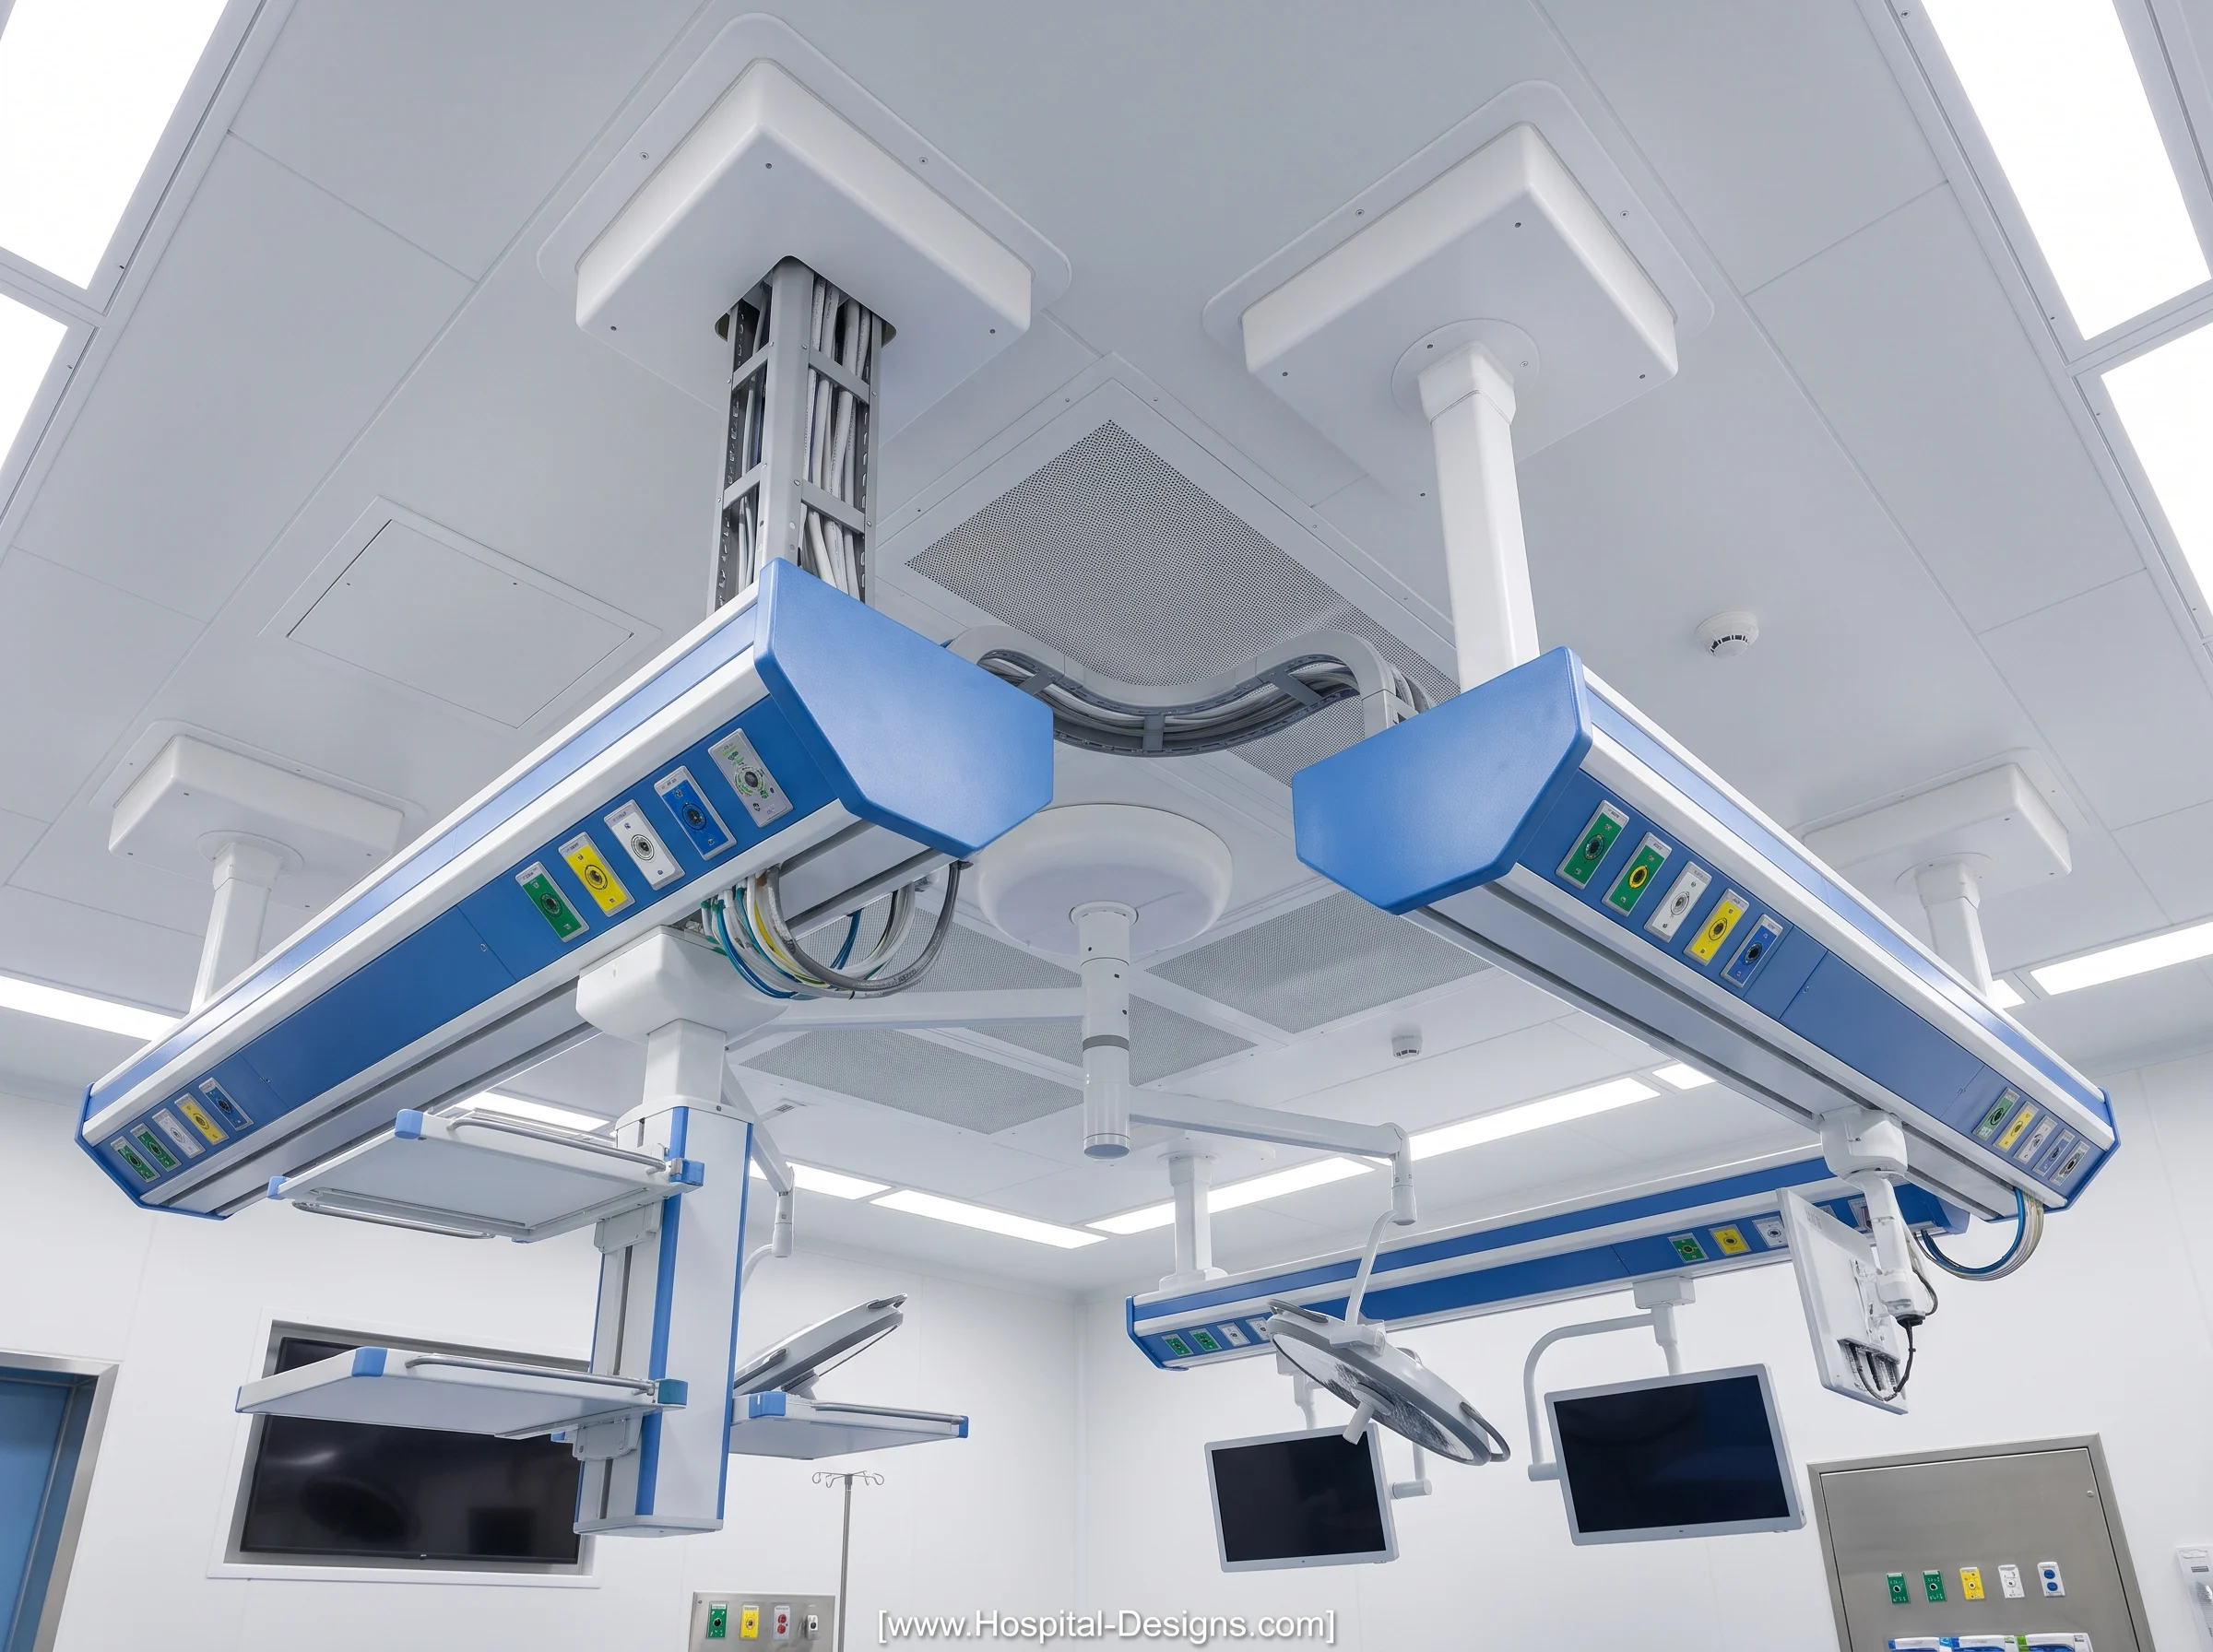
Accommodating surgical equipment within the structural ceiling void is one of the highest-risk phases of hospital MEP coordination. A compliant HTM 03-01 UCV canopy with integral recirculation fans requires a clear ceiling plenum depth of 1,200 mm to 1,500 mm between the false ceiling and the structural soffit.
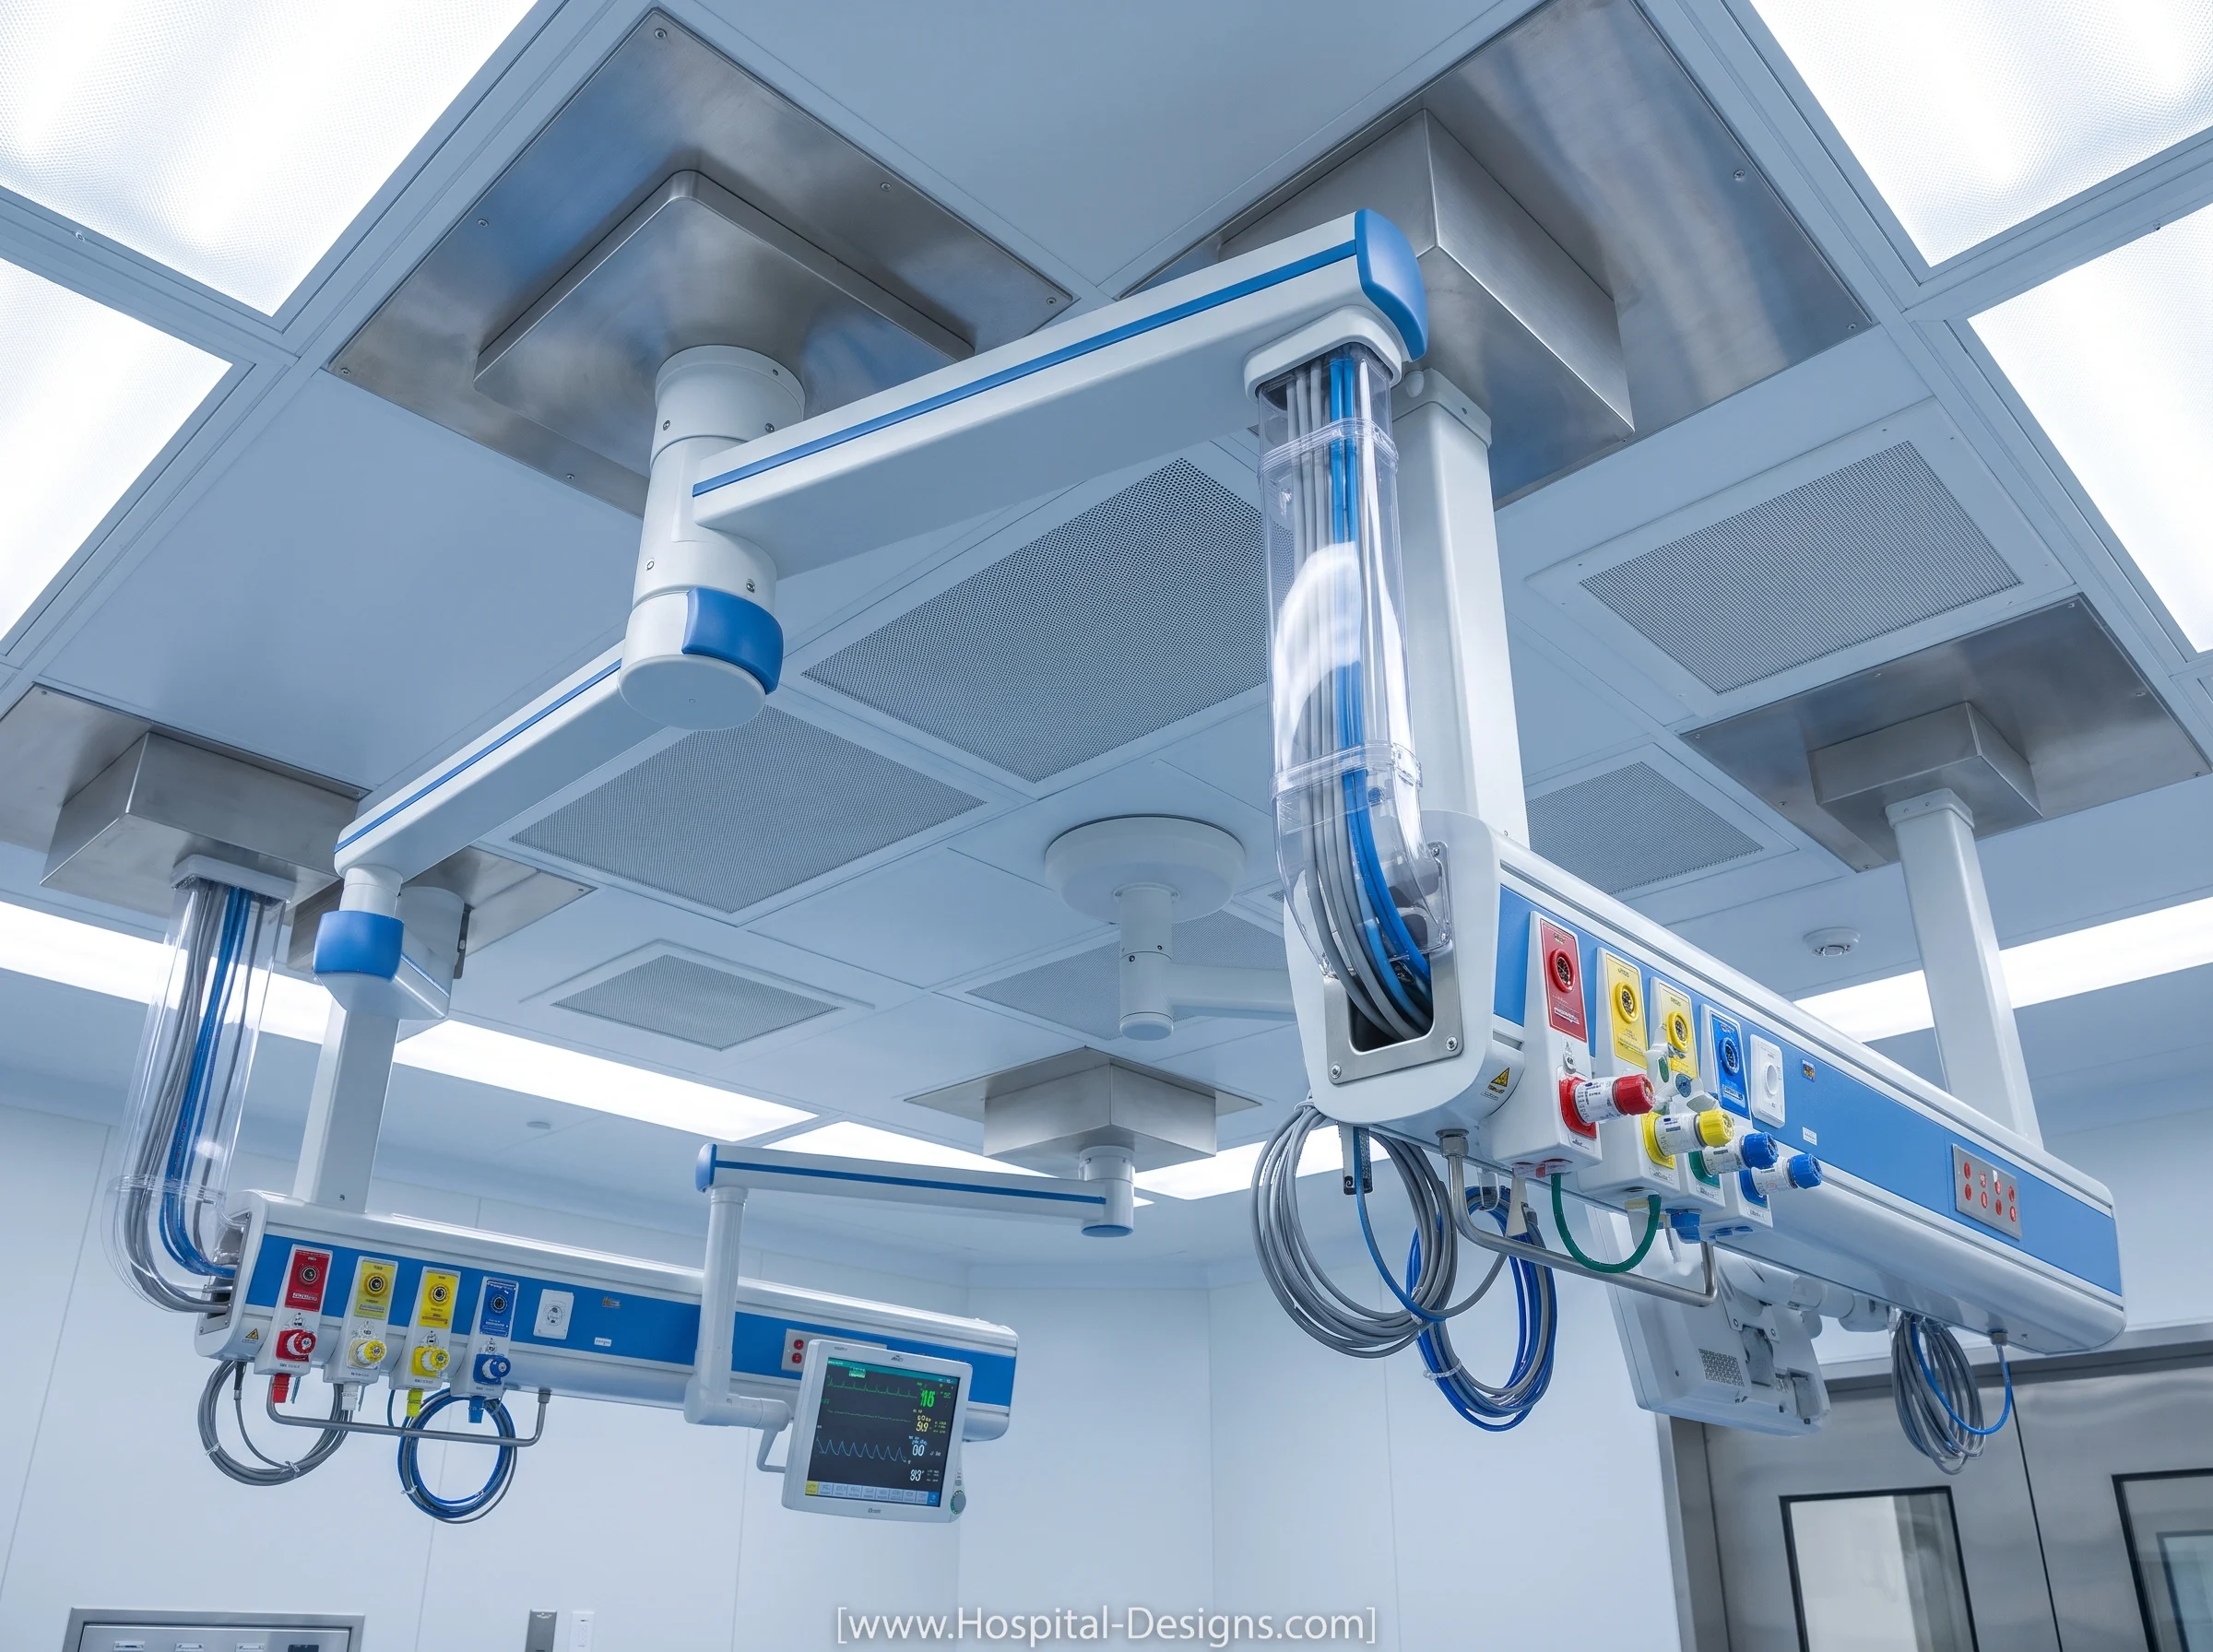
Structural unistrut framing grids must be structurally decoupled to prevent micro-vibrations from AHU motors transmitting into ceiling-mounted robotic surgical arms or surgical microscope suspensions. Furthermore, gas drops under HTM 02-01 (Medical gas pipeline systems) must maintain statutory physical separations from heavy 400V power lines and terminal HEPA filter housings.
4. Capital Procurement & Operational Efficiency
For healthcare estates directors, integrating Variable Air Volume (VAV) controls and automated night-setback dampers in accordance with HTM 03-01 Part A Section 4 can lower annual operating theatre HVAC power draw by 28% to 35%. Specifying variable-speed EC plug fans within the canopy modules further minimizes structural acoustic transmission below the required NR 45 noise rating threshold, directly supporting clinical concentration and patient safety.
We would like to hear your ideas on the design process and any stories you would like to share about how your workplace is influenced by the same via the Contact form.
About the Author:
Harry McQue is a hospital Design & Equipment Manager with Post Graduate degrees in business management and information technology. Harry has 20+ years of international experience ranging from working on hospital projects in Dubai (Middle East) to over £1 billion hospital projects in the UK & Europe. You can benefit from his experience at: hospital-designs.com. If you have current or upcoming projects, big or small or topics that you would like his advice on, you can get in touch via the Contact form.
Use permitted only with prior authorisation. Please contact for permission or guidance.