Share This Article
Hospital Medical Gas Pipeline System Design: Oxygen Supply, Zoning, Alarms & Commissioning
Hospital Medical Gas Pipeline System Design: Oxygen Supply, Zoning, Alarms and Commissioning
A hospital medical gas pipeline system (MGPS) is critical clinical infrastructure. It delivers gases such as oxygen and medical air, and provides medical vacuum, to the points where clinicians need them. Unlike ordinary building services, a medical gas system directly supports life-sustaining treatment. Its design must therefore integrate clinical demand, source resilience, pipeline sizing, gas-specific components, zone isolation, alarm strategy, infection control, fire safety, maintainability and independent verification.
This guide outlines the principal design decisions for healthcare architects, mechanical and biomedical engineers, hospital planners, contractors and facilities teams. It is a planning and coordination resource—not a substitute for detailed calculations, the locally adopted standards, or design and validation by appropriately qualified medical-gas specialists.
1. What Is a Medical Gas Pipeline System?
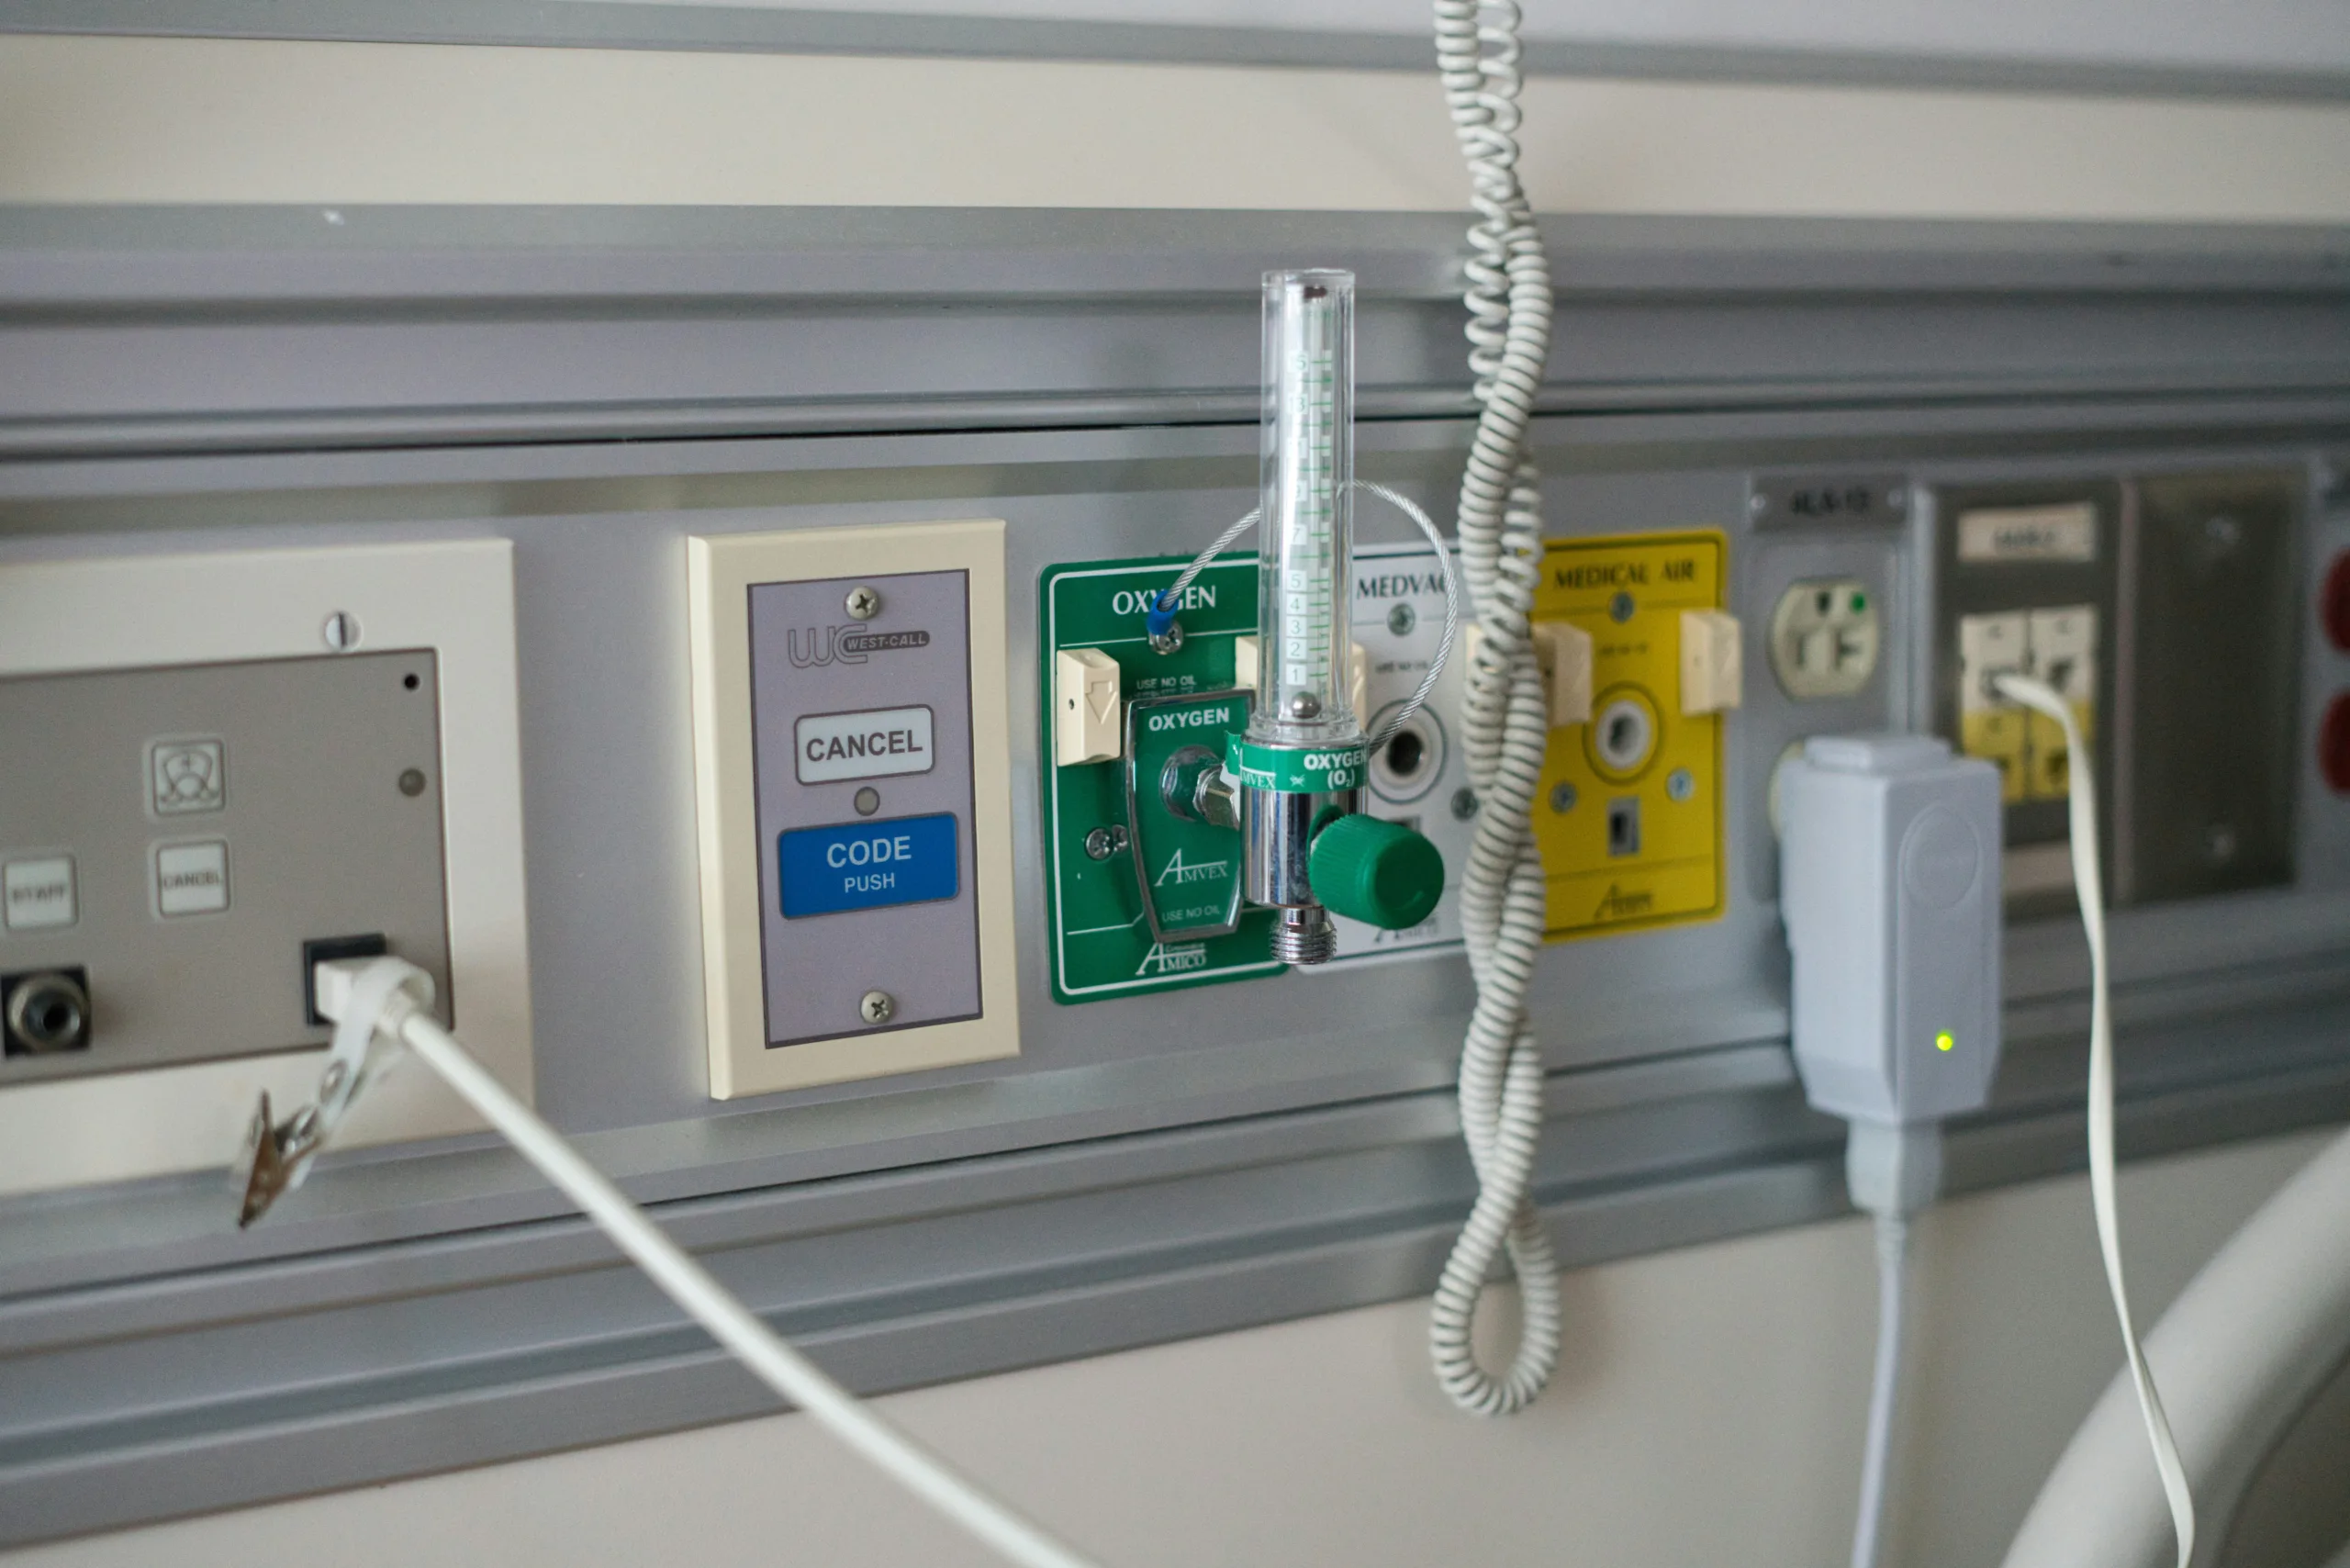
An MGPS is a complete engineered system, not simply a network of copper pipes. Depending on the facility and clinical scope, it may include gas sources or generation plant, cylinder manifolds or bulk storage, pressure regulation, compressors, medical vacuum plant, distribution pipework, isolation valves, area alarms, master alarms, terminal units and associated monitoring.
Typical services include:
- Medical oxygen: used for oxygen therapy, anaesthesia and other clinical applications.
- Medical air: supplied at the quality and pressure required for the intended clinical or equipment use.
- Medical vacuum: used for suction and other specified clinical applications.
- Nitrous oxide and other medical gases: included only where the clinical brief and applicable regulations require them.
- Surgical or instrument air and nitrogen: where required for designated equipment and procedures.
- Anaesthetic gas scavenging: a separate, purpose-designed system where anaesthetic gases must be collected and safely discharged.
Each service has its own quality, pressure, flow, compatibility and safety requirements. Gas-specific terminal units and connectors are essential; components must not allow one gas to be connected accidentally to another service.
2. Start with the Clinical Brief and Demand Schedule
Medical gas design should begin with a room-by-room clinical demand schedule—not a generic allowance per bed. A general ward, emergency resuscitation bay, intensive care bed, operating theatre, recovery area and endoscopy suite can have very different demand profiles and resilience expectations.
For each room or department, confirm:
- Which gas and vacuum services are required and the number and location of terminal units.
- Expected simultaneous use, peak demand, diversity assumptions and future expansion needs.
- Clinical equipment connection requirements, including flow and inlet pressure ranges.
- Criticality of the area and the acceptable consequences of an interruption.
- Whether the room layout or bedhead arrangement may change during the building’s life.
- Access for staff, equipment movement, cleaning, maintenance and emergency isolation.
Demand calculations must use documented assumptions and be checked against the applicable standard and equipment manufacturers’ requirements. Avoid sizing a plant from the number of beds alone: the type of care, equipment mix, simultaneous demand and operational model matter.
3. Select a Resilient Medical Oxygen Source
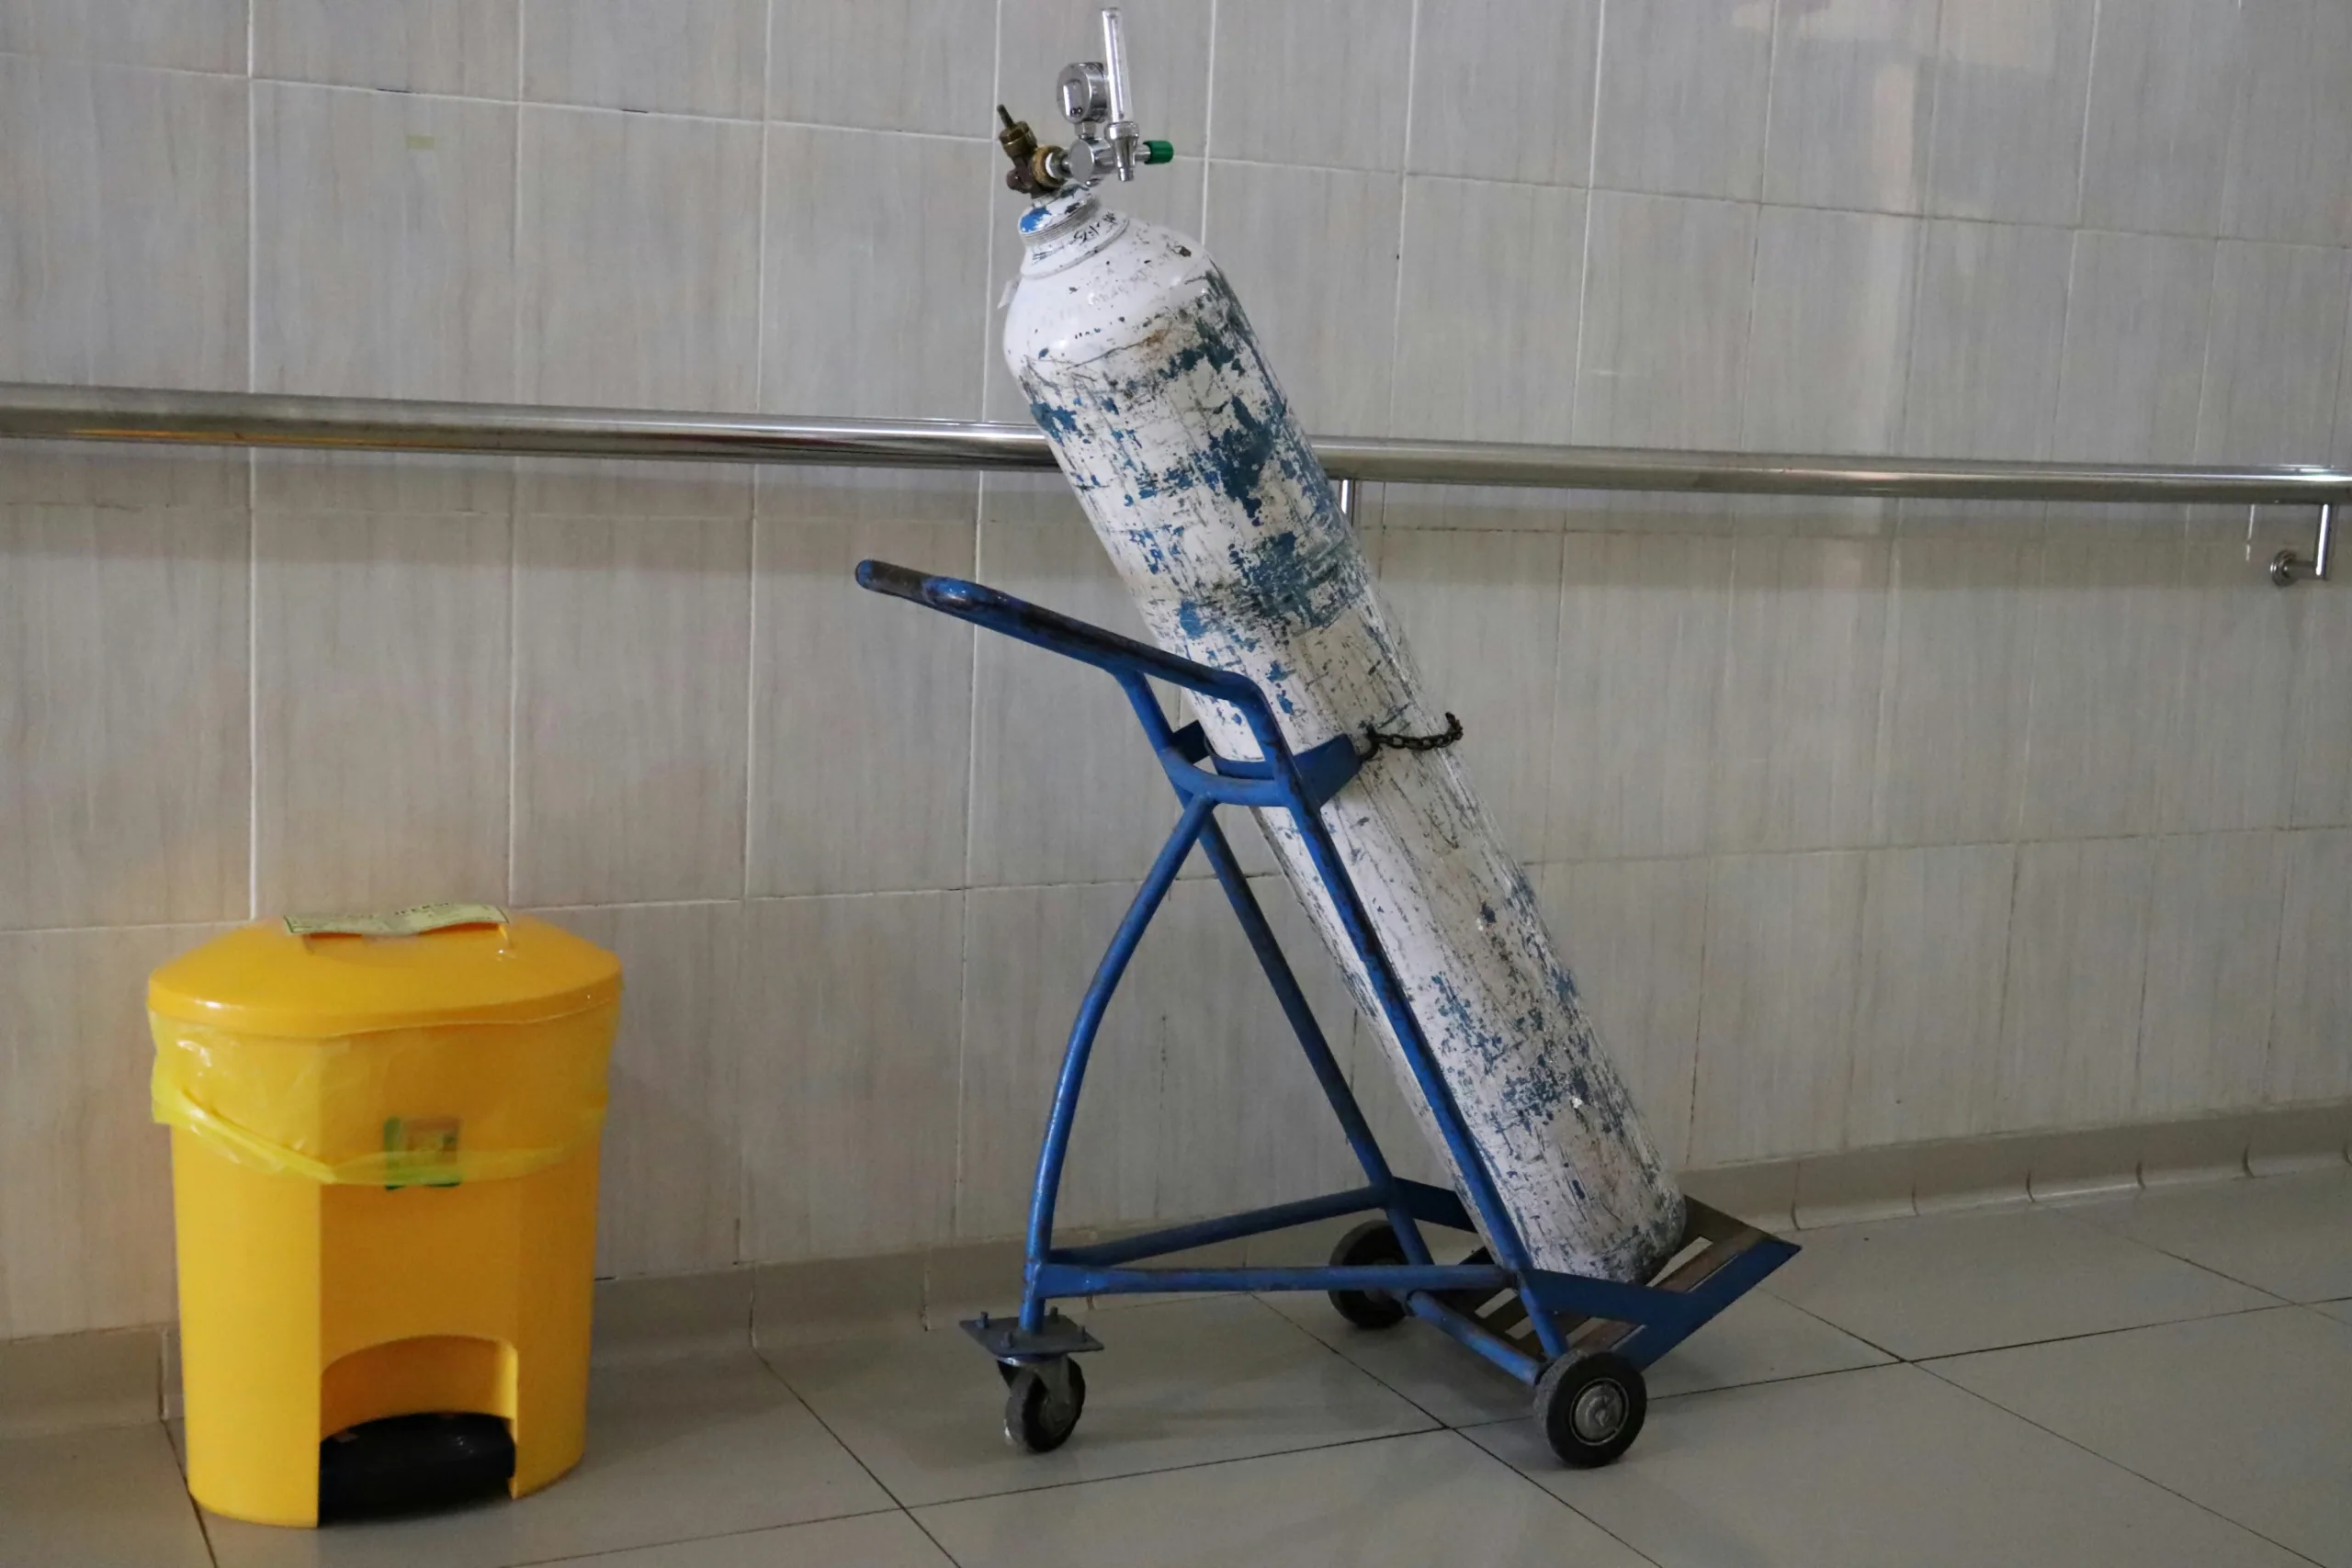
Oxygen supply may be provided by cylinder manifolds, bulk liquid oxygen with vaporisation, an on-site oxygen generation plant, or a project-specific combination. The right solution depends on clinical demand, supply-chain reliability, site constraints, local regulations, service capability, power reliability, storage logistics and lifecycle cost.
Key design considerations include:
- Capacity and peak flow: assess normal, peak and foreseeable surge demand, including the consequences of a major clinical incident.
- Continuity of supply: define primary, secondary and reserve arrangements appropriate to the facility’s risk classification and governing requirements.
- Changeover and regulation: provide suitable pressure control, indication and automatic or managed changeover as required by the selected system.
- Storage and replenishment: plan delivery access, cylinder handling or tanker access, safe separation, ventilation and operational stock management.
- Power and utilities: assess the power, cooling, ventilation and maintenance dependencies of oxygen generation and associated equipment.
- Monitoring: ensure faults, low reserves, abnormal pressure and source changeover conditions generate clear alarms with assigned response responsibilities.
Redundancy should be designed as a complete system strategy. Duplicate equipment is not sufficient if both trains depend on a single vulnerable power supply, inaccessible valve, common pipe route or unmonitored control component.
4. Pipeline Routing, Sizing and Materials
Distribution pipework must deliver the required flow and pressure at the most demanding terminal units while accounting for pipe length, fittings, valves, simultaneous demand and allowable pressure drop. Calculations should follow the governing standard and be documented for review. Do not select pipe diameters solely by copying another hospital’s drawings.
During coordination, designers should:
- Develop separate, clearly identified routes for each medical gas service and vacuum.
- Use materials, joining methods, cleanliness controls and installation procedures approved for the specific medical service.
- Coordinate pipe routes with structure, electrical containment, HVAC, fire compartmentation, ceilings and other clinical services.
- Provide suitable supports, sleeves, protection at penetrations and approved fire-stopping where routes cross fire-rated construction.
- Keep valves, test points and serviceable components accessible, labelled and protected from unauthorised operation.
- Plan for future access and modifications without creating unsafe interruptions to occupied clinical departments.
Pipework cleanliness is particularly important. Materials and components must be handled, stored, assembled and tested in accordance with the applicable medical-gas requirements. Substituting ordinary plumbing components or allowing contamination during installation can compromise the system and delay commissioning.
5. Zone Valve Boxes and Alarm Architecture
Zone isolation enables an authorised team to isolate a defined area during an emergency, maintenance or alteration while limiting disruption elsewhere. Valve locations should be agreed with clinical users and facilities staff so they are identifiable, accessible and outside locations where access could be blocked during an incident.
A coordinated design should establish:
- Area valve service units: clearly identify the gases controlled and the clinical area served.
- Master and area alarms: monitor the parameters required by the governing standard and system design.
- Alarm visibility and audibility: place indicators where staff who must respond can see or hear them without confusion.
- Clear labels: use consistent gas names, service identification, zone references and flow-direction information where required.
- Operating procedures: define who may isolate a zone, how affected clinical teams are notified, and how the system is returned to service.
Alarm design is only effective when responsibility is explicit. A fault indicator that nobody owns, understands or responds to is not a reliable safety control. The commissioning and handover package should include alarm cause-and-effect information, test records and training.
6. Bedhead Panels and Operating Theatre Coordination
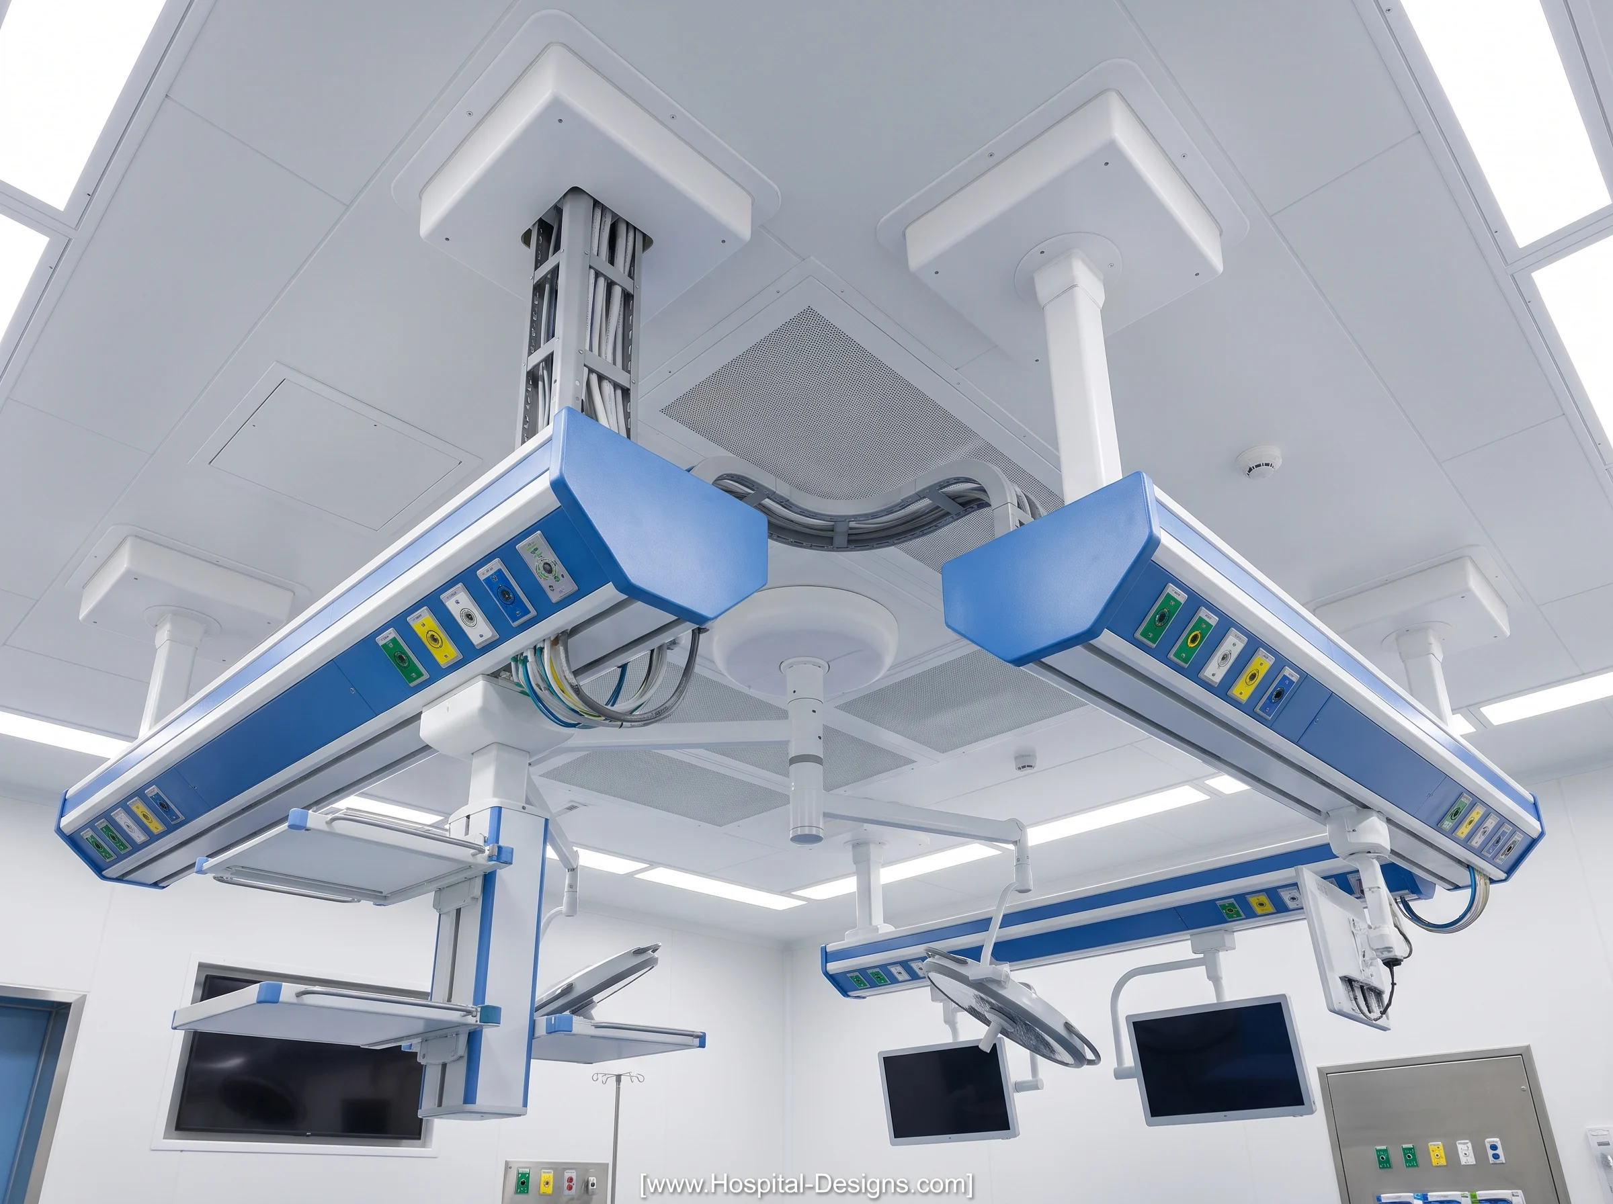
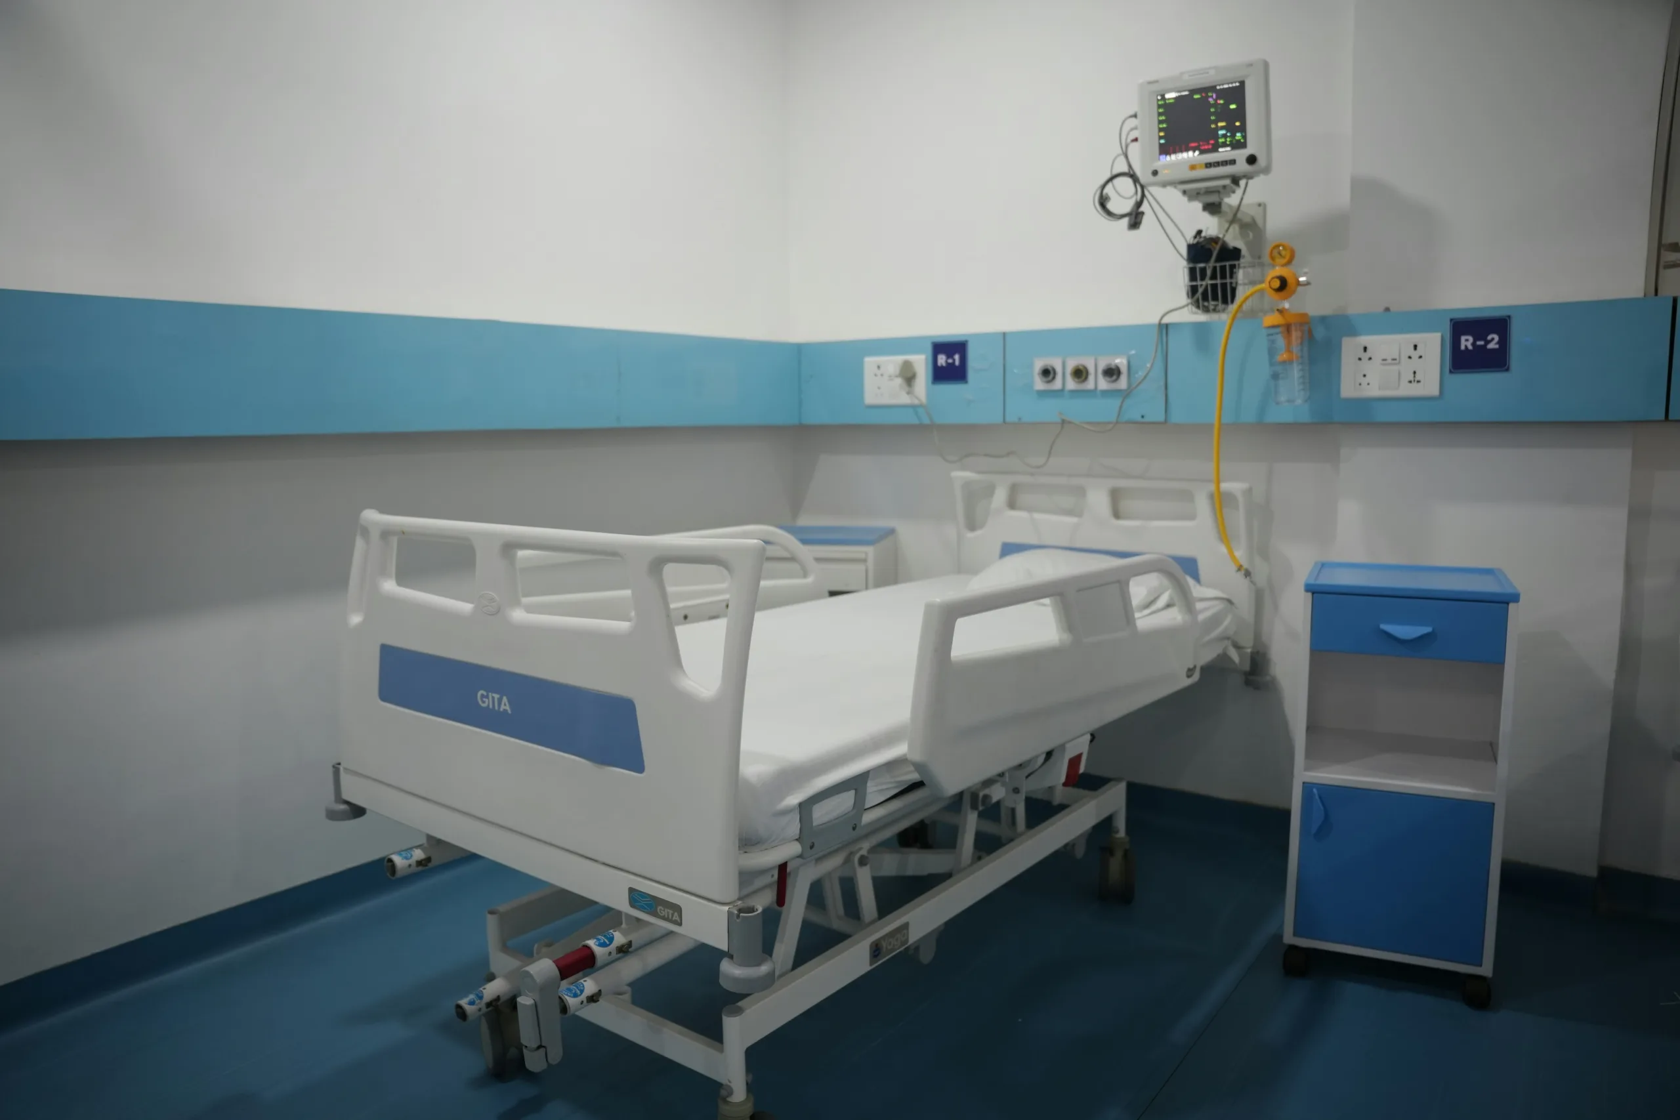
Bedhead units and theatre pendants often combine medical gas outlets, vacuum, electrical sockets, data connections, lighting and accessory rails. Their arrangement affects clinical ergonomics, infection prevention, access to emergency equipment and the ability to maintain services safely.
Coordinate terminal-unit positions with clinicians, biomedical engineering, architecture and electrical design. Confirm that hoses cannot create avoidable trip or entanglement hazards, that outlets are accessible in the intended bed position, and that the panel can be cleaned and maintained. In operating theatres, coordinate gas outlets and pendants with surgical lights, ceiling-mounted equipment, ventilation terminals, sprinklers and imaging systems before the ceiling layout is frozen.
7. Medical Gas Safety, Oxygen Fire Risk and Infection Prevention
Oxygen does not itself burn, but it supports combustion and can make fires ignite more easily and burn more intensely. Oxygen sources, cylinder stores, manifolds and plant rooms therefore need a documented fire-risk approach, appropriate ventilation and separation, secure storage, clear signage, suitable access and trained personnel. Oils, grease and incompatible materials must never be introduced into oxygen equipment.
Medical gas systems also need a safe operational approach to maintenance and modifications. Before work begins, the authorised team should assess clinical impact, identify the exact zone and services affected, agree contingency arrangements, notify relevant departments and apply approved isolation and permit procedures. Never assume a pipeline is safe to open because a nearby valve has been closed.
During construction or refurbishment, temporary arrangements must be designed and controlled by competent personnel. Clinical teams need clear notice of affected outlets and the system must not be returned to service until the required tests and authorisations have been completed.
8. Testing, Validation and Commissioning
Medical gas commissioning is a safety-critical verification process, not a brief pressure check at the end of construction. The precise test sequence and acceptance criteria must come from the applicable standard and the project specification, with competent personnel responsible for each test and appropriate witnessing and records.
A project-specific verification plan typically addresses:
- Inspection of pipe identification, supports, sleeves, accessibility and installation quality before concealment.
- Leakage and pressure tests using approved procedures and equipment.
- Cross-connection testing to confirm each terminal unit delivers only the intended service.
- Gas identity, flow, pressure and performance testing at designated points.
- Operation of source equipment, regulators, reserve supplies, changeover functions and safety devices.
- Functional testing of master and area alarms, including fault and abnormal-condition signals.
- Verification of zone valves, labels, terminal units and service-to-area mapping.
- Delivery of as-built drawings, test certificates, asset information, operating procedures and staff training.
All deficiencies must be resolved and relevant tests repeated before acceptance. The system should not be placed into clinical use merely because the pipework is complete or a contractor has declared the installation finished.
9. Operations, Maintenance and Change Control
Once commissioned, an MGPS requires ongoing ownership. The hospital should maintain current system drawings, valve schedules, alarm descriptions, asset registers, maintenance plans, records of tests and a clear list of authorised personnel. Staff should know how to report faults and whom to contact when an alarm occurs.
Before an extension, repair or department reconfiguration, review the effect on demand, pressure drop, source capacity, zone boundaries, alarm coverage, terminal-unit location and system resilience. Changes must be managed under an approved process, with clinical risk assessment, communication, isolation, verification and documentation. As-built records should be updated immediately after approved changes.
10. Common Medical Gas Design Mistakes
- Using bed count as the only sizing input: clinical function and simultaneous demand must inform the calculations.
- Leaving resilience until procurement: reserve capacity, changeover and failure scenarios should be agreed at concept stage.
- Poor valve accessibility or labelling: emergency isolation becomes slower and more error-prone.
- Insufficient coordination with other services: late clashes can create inaccessible valves, unsafe routes or costly ceiling changes.
- Assuming alarms guarantee safety: alarm ownership, response procedures and training are also required.
- Incomplete testing or records: unverified outlets and missing documentation undermine safe handover.
- Applying a standard without checking local adoption: national rules, current editions and authority requirements must be confirmed for each project.
11. Practical Medical Gas Design Checklist
- Confirm the governing regulations, standards and authority having jurisdiction.
- Approve a room-by-room gas and vacuum demand schedule with clinical stakeholders.
- Document source selection, reserve capacity, peak demand, power dependencies and failure scenarios.
- Complete pressure-drop and flow calculations for each service.
- Coordinate pipe routes, shafts, fire compartments, valve access and future maintenance.
- Define gas-specific terminal units, labelling, alarms and zone isolation arrangements.
- Complete oxygen fire-risk and plant-room safety reviews.
- Plan commissioning, independent verification, witnessing, records and training before construction is complete.
- Provide an operational owner, preventive maintenance plan and formal change-control process.
Conclusion: Treat Medical Gas as Critical Clinical Infrastructure
A dependable hospital medical gas pipeline system begins with the clinical brief and continues through source selection, engineering calculations, coordinated installation, rigorous verification and disciplined operational management. Resilience must be designed into the whole system, and every terminal unit, valve, alarm and procedure must be understandable to the people responsible for patient care.
The most effective projects bring clinical users, healthcare planners, mechanical and biomedical engineers, fire-safety specialists, contractors and facilities teams together early. This reduces costly redesign and, more importantly, helps ensure that the system performs as intended when clinicians need it most.
Further Reading and Standards
- World Health Organization: Technical Specifications for Health Facility-Based Medical Oxygen Systems (2025)
- NHS England: Health Technical Memorandum 02-01 — Medical Gas Pipeline Systems (2026)
- ISO 7396-1 — Medical Gas Pipeline Systems: Compressed Medical Gases and Vacuum (edition status should be checked at project start)
- World Health Organization: Foundations of Medical Oxygen Systems
Important: This article is for general planning and educational purposes. Medical gas systems must be designed, installed, tested and maintained by competent professionals in accordance with the current standards and regulations applicable to the project location.
We would like to hear your ideas on the design process and any stories you would like to share about how your workplace is influenced by the same via the Contact form.
About the Author:
Harry McQue is a hospital Design & Equipment Manager with Post Graduate degrees in business management and information technology. Harry has 20+ years of international experience ranging from working on hospital projects in Dubai (Middle East) to over £1 billion hospital projects in the UK & Europe. You can benefit from his experience at: hospital-designs.com. If you have current or upcoming projects, big or small or topics that you would like his advice on, you can get in touch via the Contact form.
Use permitted only with prior authorisation. Please contact for permission or guidance.