Share This Article
Robots Come to the Children’s Hospital: What Glasgow’s Paediatric Surgical Robot Means for Theatre Design
Robots Come to the Children’s Hospital: What Glasgow’s Paediatric Surgical Robot Means for Theatre Design
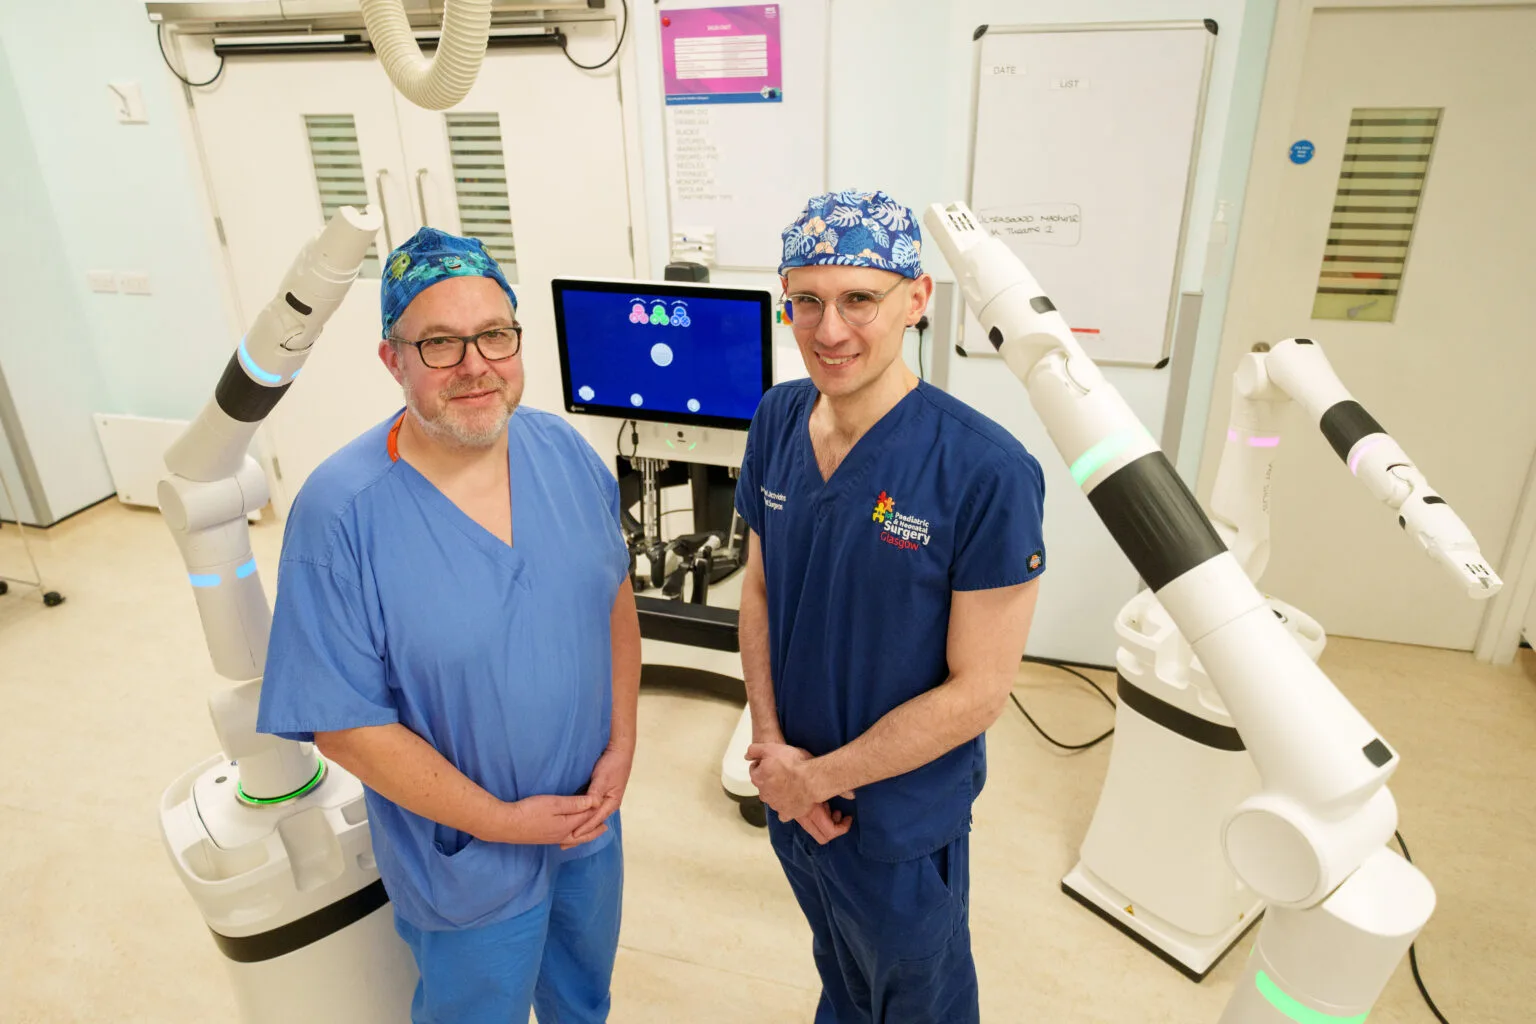
The Royal Hospital for Children in Glasgow has become the first children’s hospital in the world to own a Versius Plus surgical robot used exclusively for paediatric patients. The announcement from NHS Greater Glasgow and Clyde is a clinical milestone. It is also a planning story: every robotic programme eventually becomes a question about rooms, routes, storage, training and the experience of a frightened child and their family.
What has actually happened
The purchase is funded by a pledge of more than £1.5 million from the Coldstones Charitable Trust to Hi Scotland, the innovation arm of Glasgow Children’s Hospital Charity. It follows an evaluation phase in which surgeons carried out more than 30 procedures with the system. The robot is intended to widen access to keyhole surgery for children with complex cancer, urology, abdominal, thoracic and gastrointestinal conditions.
The “world first” has a precise meaning. Versius is already available to some young patients elsewhere through shared systems or adult hospitals. What is new is a dedicated children’s hospital buying and owning a system for paediatric use alone. Existing open and laparoscopic techniques will continue where they remain the best option for a child.
Why a dedicated paediatric system changes the brief
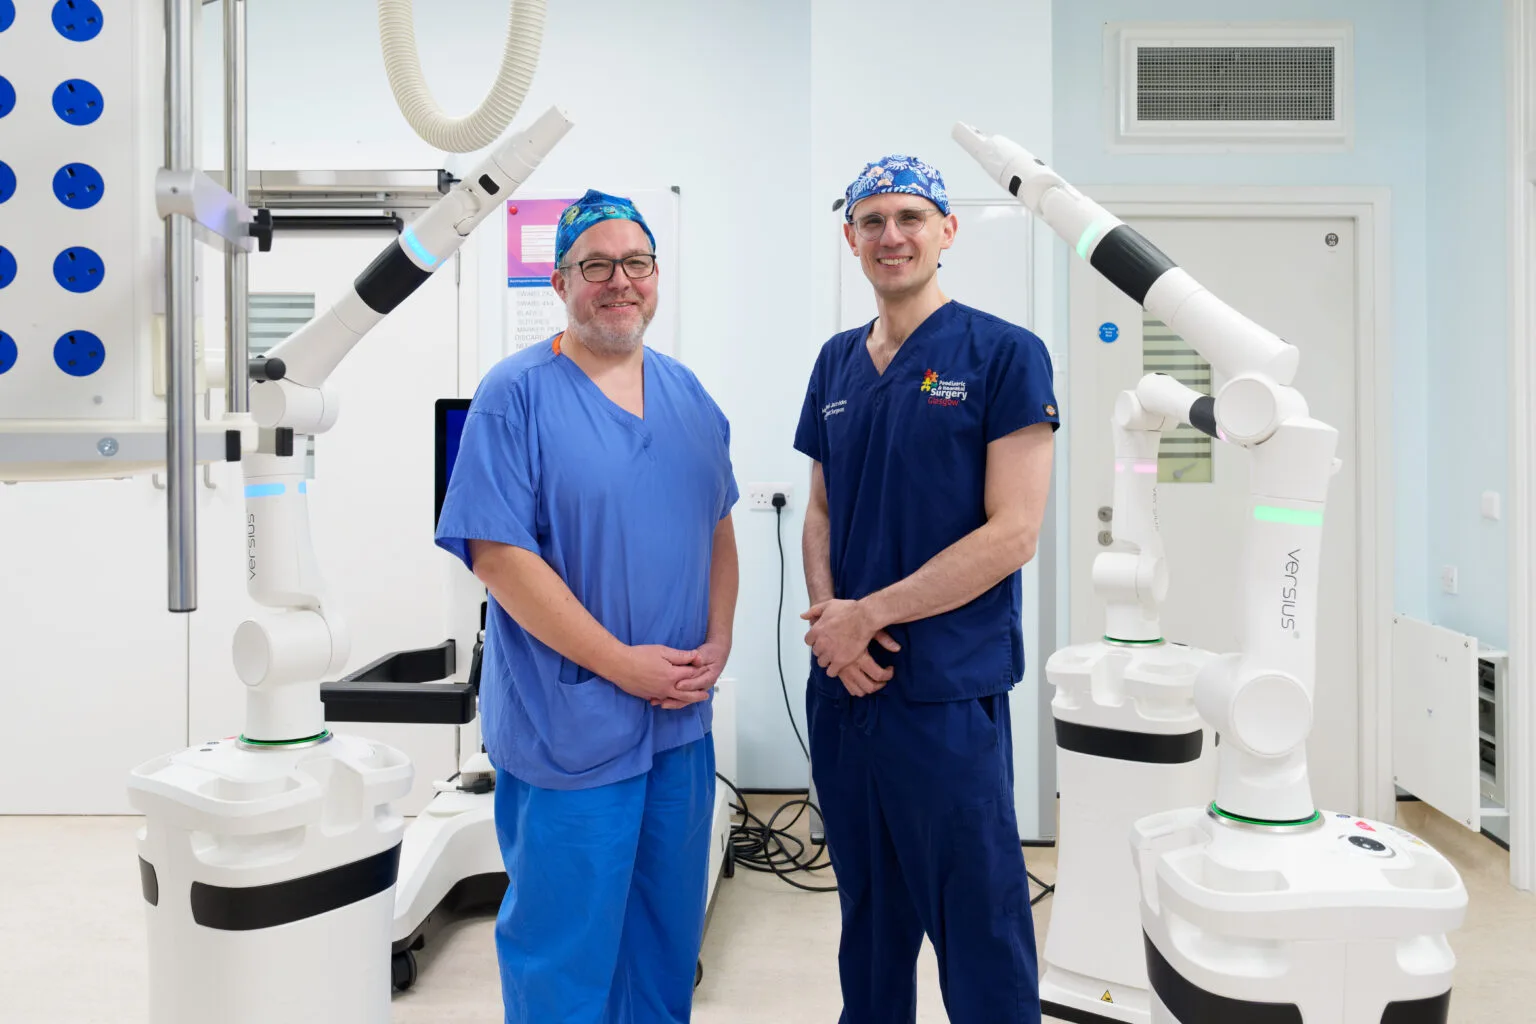
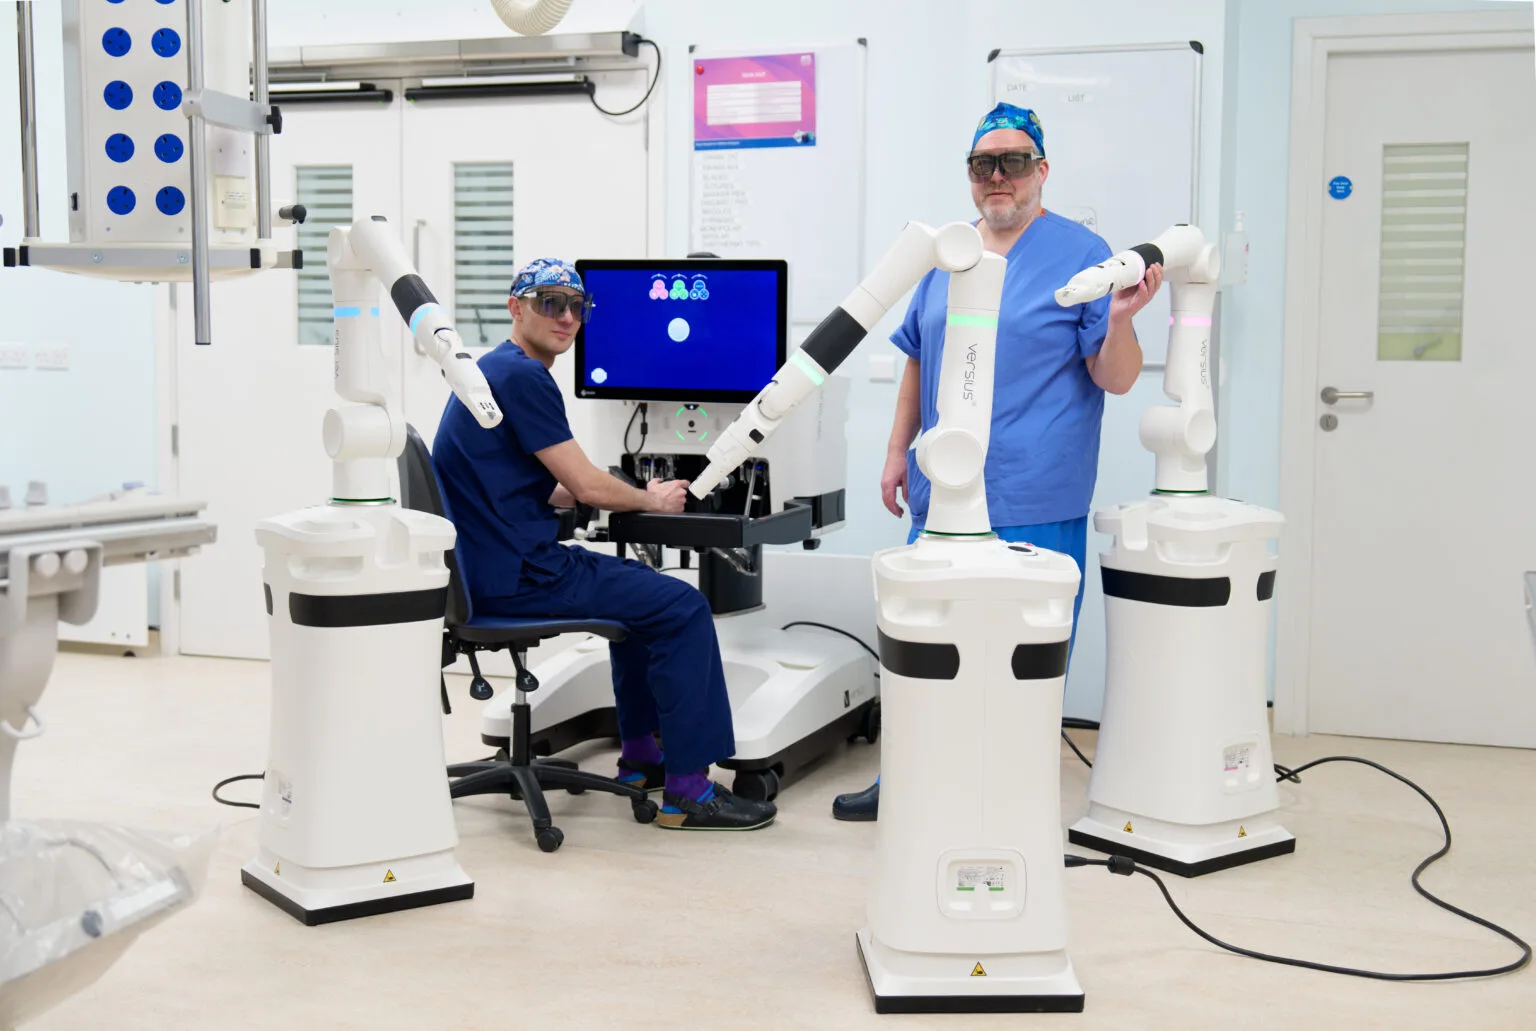
Children range from newborns to teenagers, so equipment, positioning and access routes must work across a very wide size range. The modular design of the Versius system, with separate arm carts rather than one large central tower, is described as suited to this work. For planners, that shifts attention from a single fixed robot footprint to a flexible set of movable components that need space to be positioned, docked, cleaned and stored.
Plan the theatre around movement, not just the table
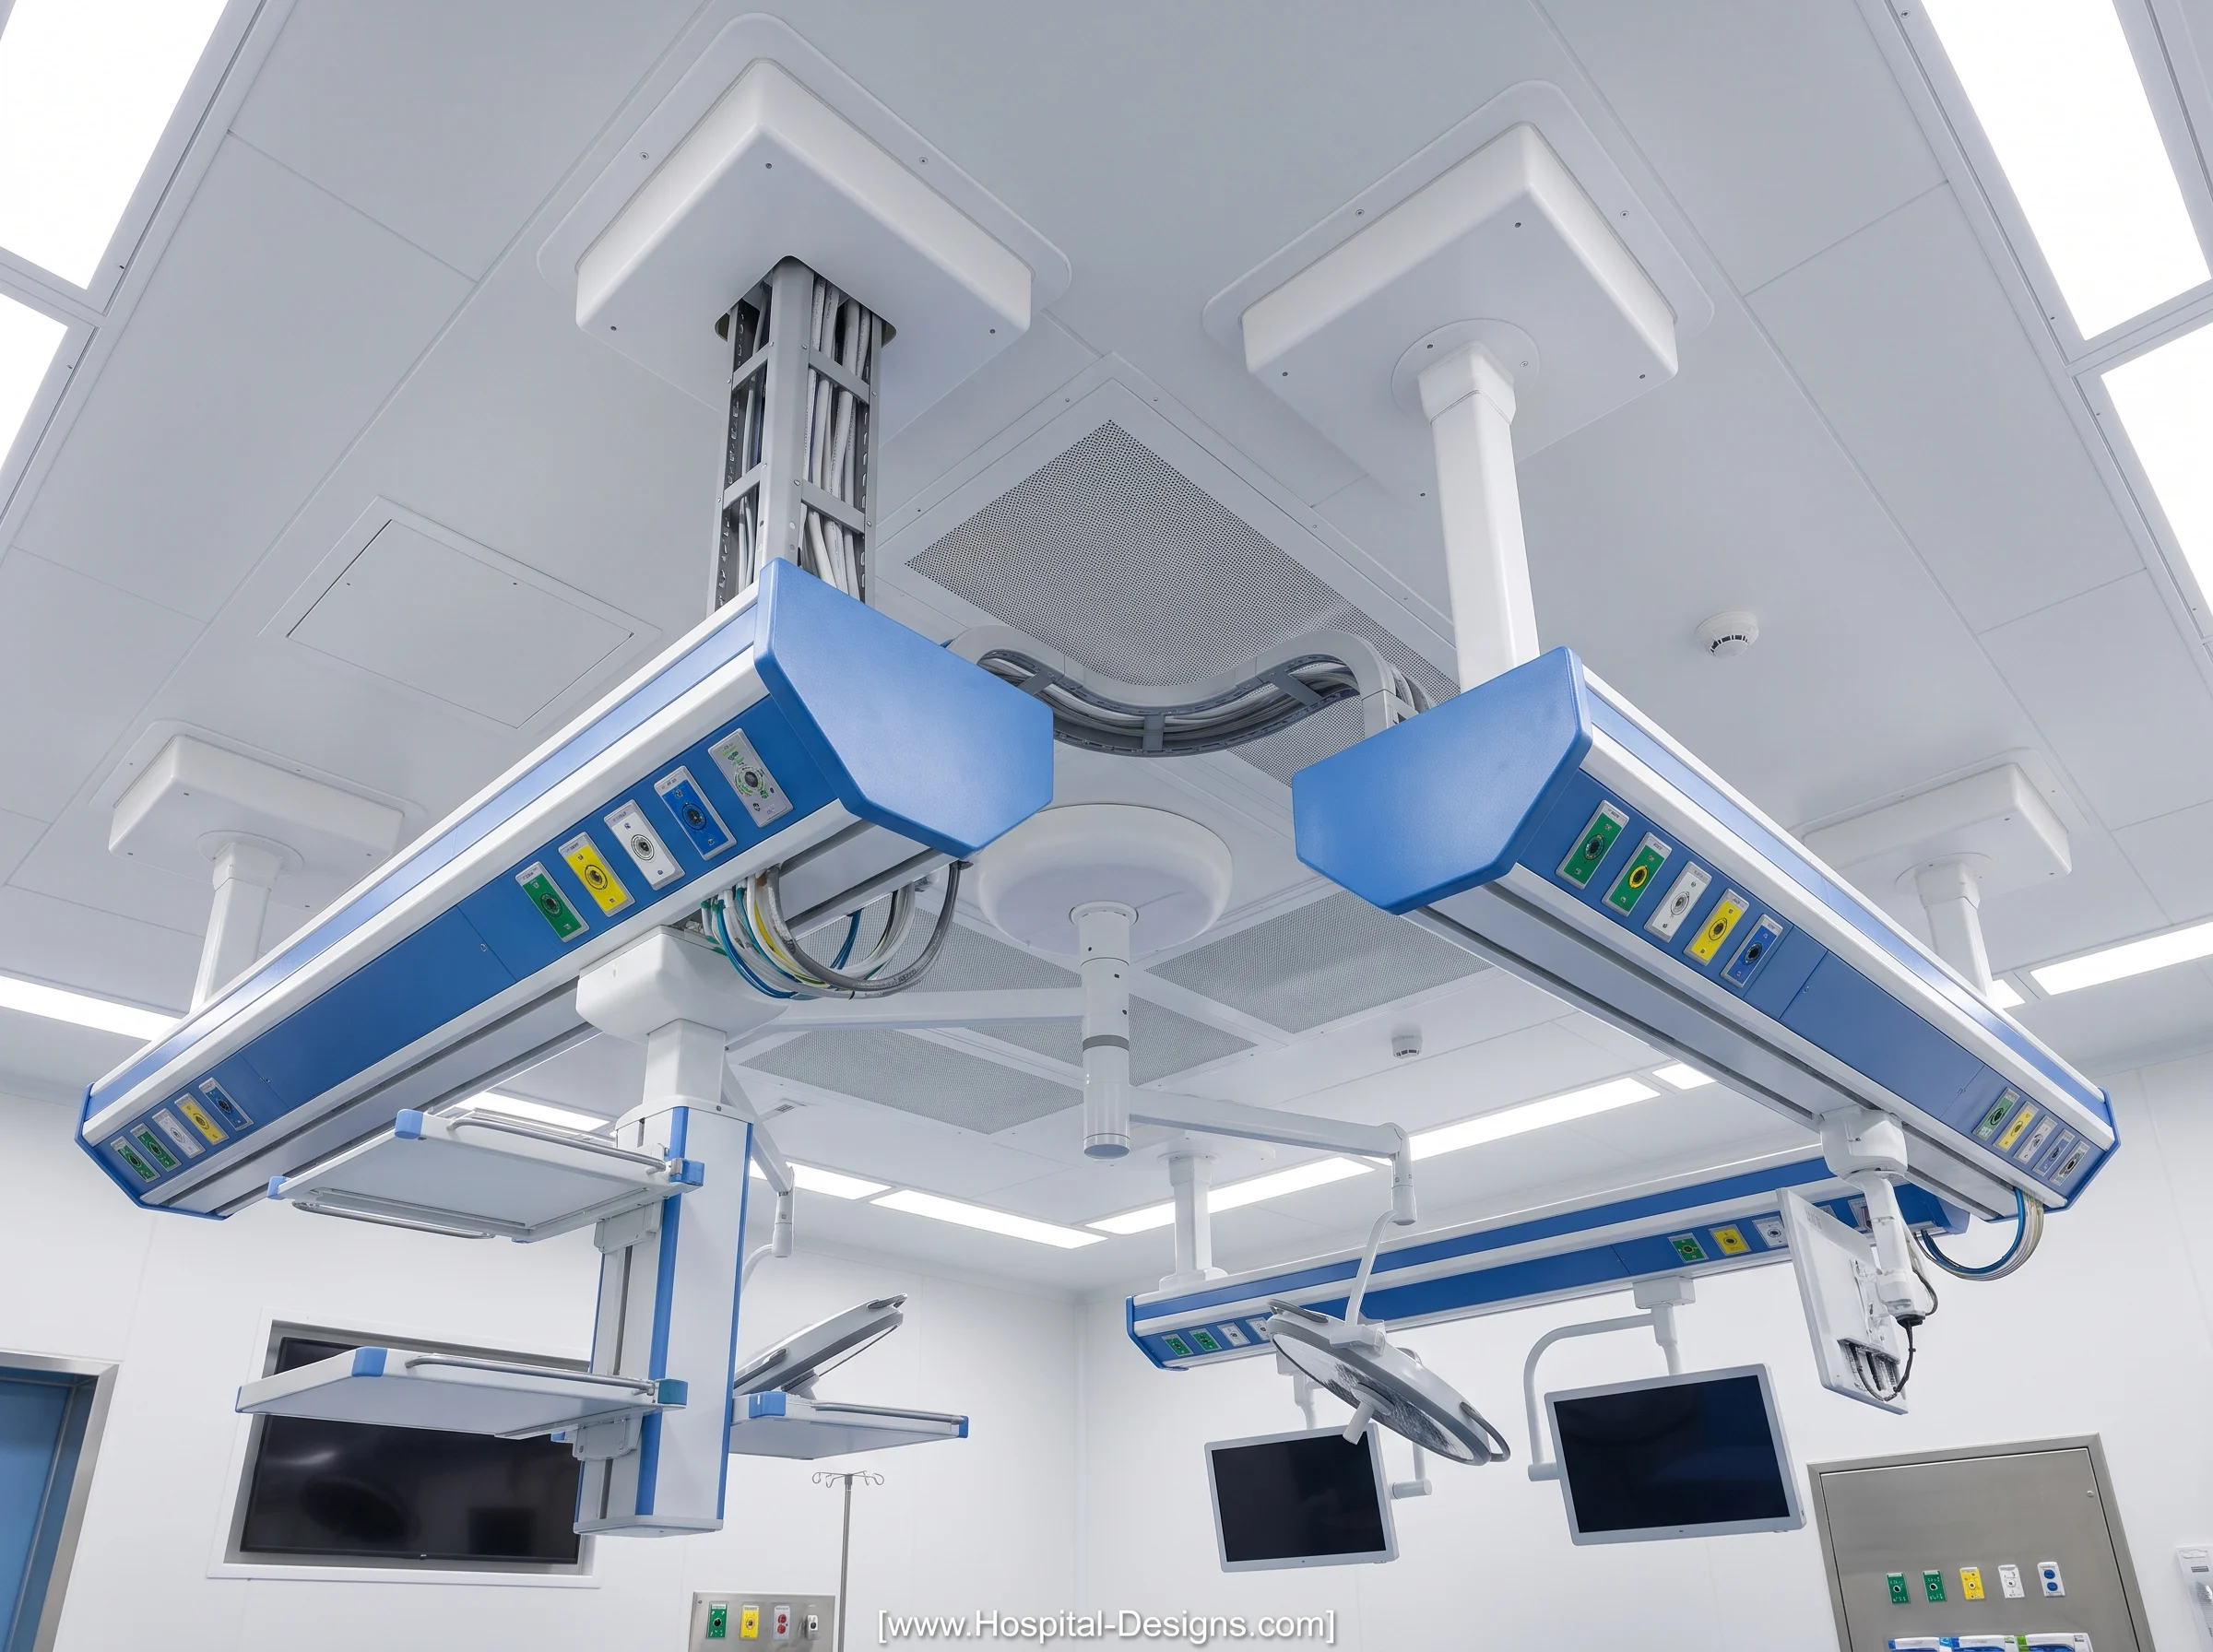
Robotic theatres need clear floor area for carts, the surgeon console, anaesthesia, nursing teams and emergency access. Test layouts with the actual equipment dimensions, including the fastest route to convert to open surgery if needed. Coordinate ceiling services, lighting, pendants, cable routes and floor finishes so equipment can be repositioned without trip hazards or crowding the anaesthetic team.
Consider the paediatric detail as well: temperature control for small patients, calm lighting and acoustics, and an anaesthetic induction space where a child can be separated from a parent with as little distress as possible.
Give the robot a home: storage, cleaning and maintenance
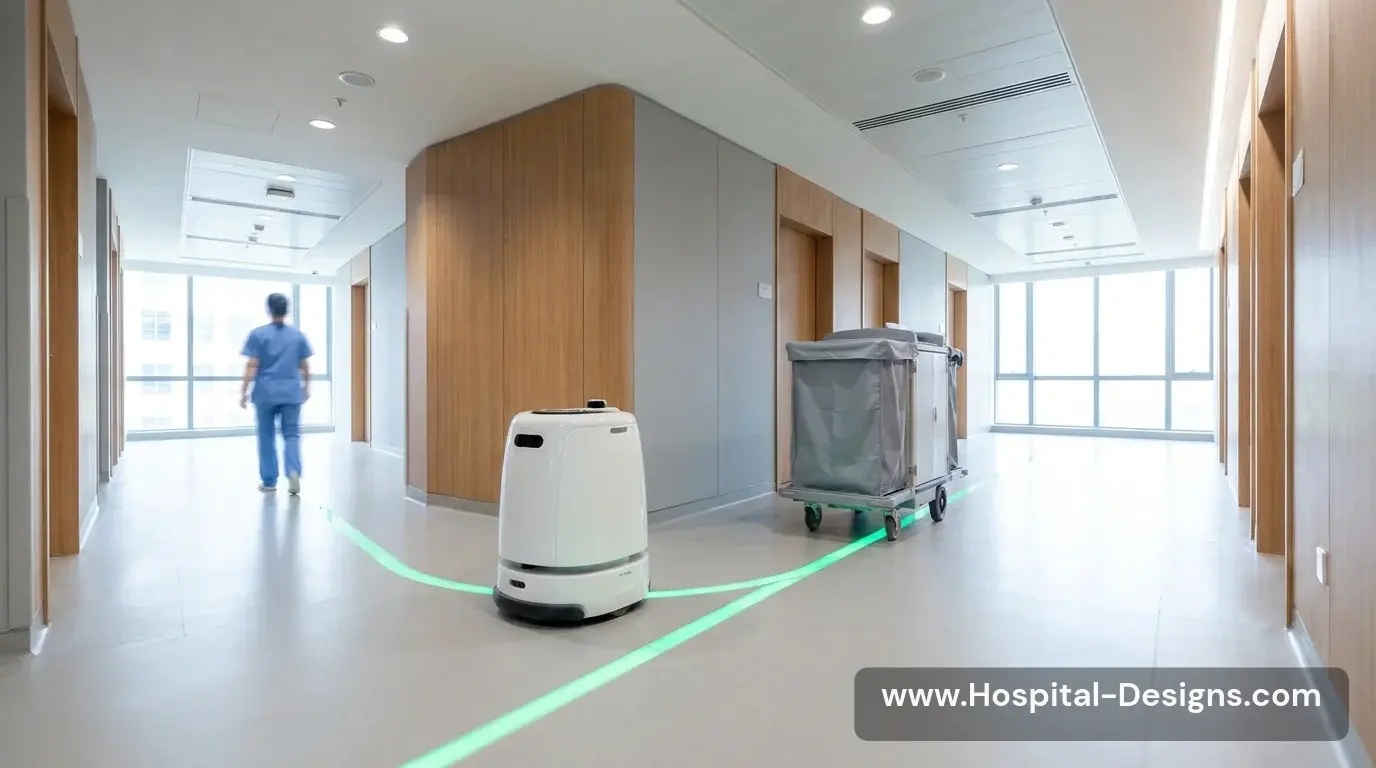
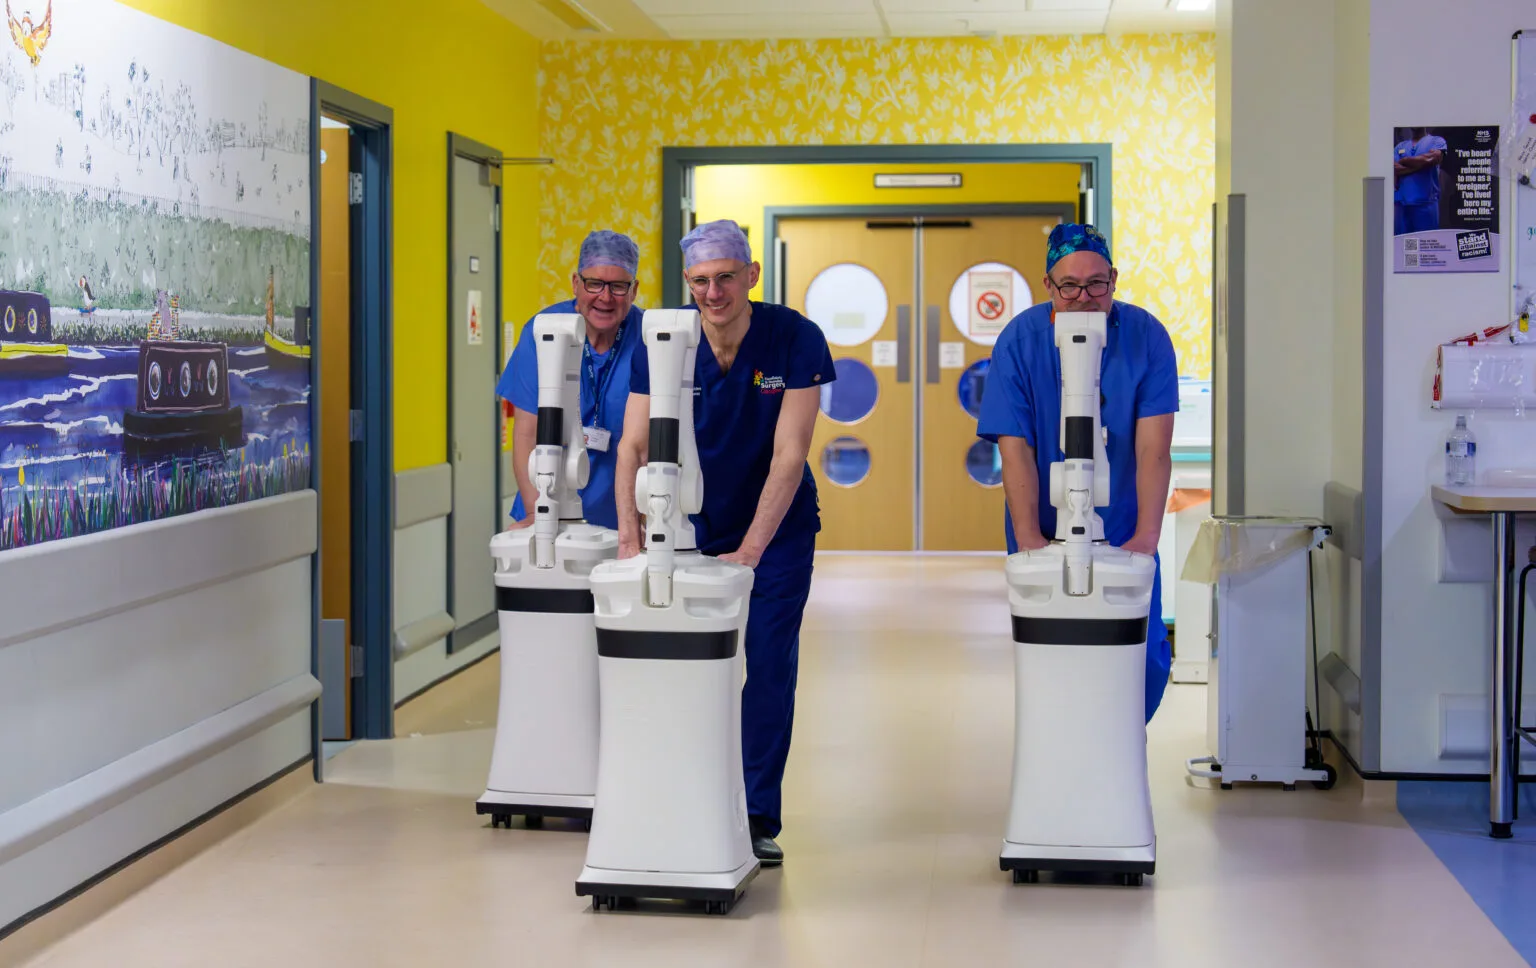
A robot that has no designated parking place ends up in a corridor. Provide secure storage close to the theatre, power for charging and checks, and a clear route from the sterile processing department for instruments and drapes. Plan space for the vendor’s engineers and for the clinical engineering team to inspect and service the system without interrupting the operating list.
Design for the child and family, not just the technology
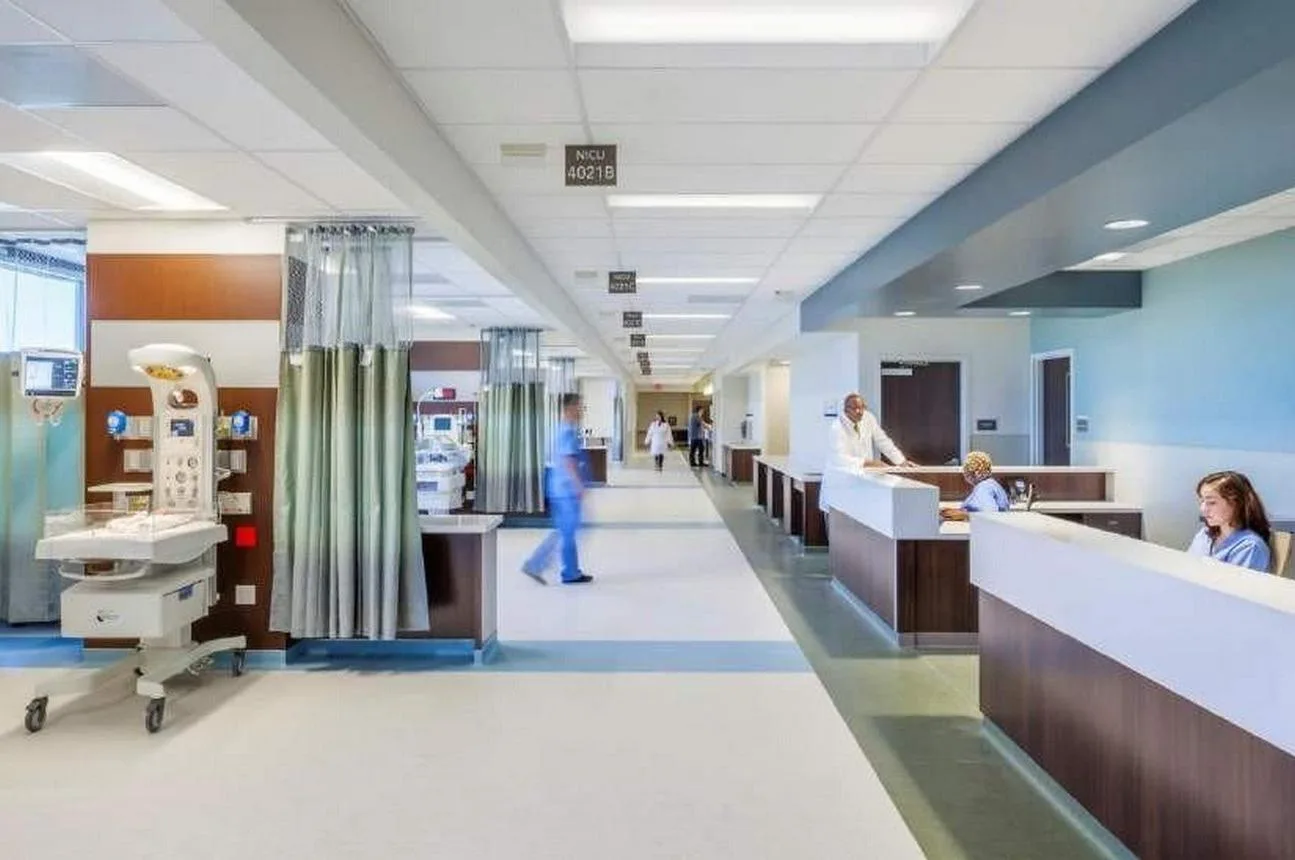
The clinical promise is less pain, smaller scars and shorter stays for some patients. The building should reinforce that. Think about preparation rooms that explain the robot in child-friendly ways, recovery areas close to the theatre, family waiting spaces with privacy, and day-case or short-stay pathways that make the most of faster recovery. Where specialised care is delivered closer to home, families also need clear wayfinding and nearby accommodation.
Plan for training, research and collaboration
The Glasgow programme is expected to support research, training and collaboration with organisations in the UK and abroad. That has spatial consequences: simulation areas, console practice rooms, video review and teaching spaces, and secure data connections for recorded procedures. Place these near the theatre suite so teams can learn without adding traffic to clinical zones.
Build in flexibility, then measure the result
Robotic technology is advancing quickly. Leave capacity in theatre dimensions, power, data and storage so the next generation of equipment can be accommodated. Set measurable goals for the programme, such as length of stay, travel avoided, theatre turnaround and conversion rates, and review whether the building supports them in practice.
Related reading: The Invisible Hospital: automation and smart logistics.
The takeaway
Glasgow’s paediatric robot is a reminder that surgical innovation arrives through architecture. The most successful programmes will pair clinical leadership and philanthropy with theatres, storage, training spaces and family journeys designed for children from the start.
Source: NHS Greater Glasgow and Clyde, Landmark Donation Puts Glasgow at Forefront of Children’s Robotic Surgery (27 October 2026). Photographs: NHS Greater Glasgow and Clyde.
We would like to hear your ideas on the design process and any stories you would like to share about how your workplace is influenced by the same via the Contact form.
About the Author:
Harry McQue is a hospital Design & Equipment Manager with Post Graduate degrees in business management and information technology. Harry has 20+ years of international experience ranging from working on hospital projects in Dubai (Middle East) to over £1 billion hospital projects in the UK & Europe. You can benefit from his experience at: hospital-designs.com. If you have current or upcoming projects, big or small or topics that you would like his advice on, you can get in touch via the Contact form.
Use permitted only with prior authorisation. Please contact for permission or guidance.