Share This Article
The Hospital Roof Is the New Loading Bay: Designing for Drone Deliveries
The Hospital Roof Is the New Loading Bay: Designing for Drone Deliveries
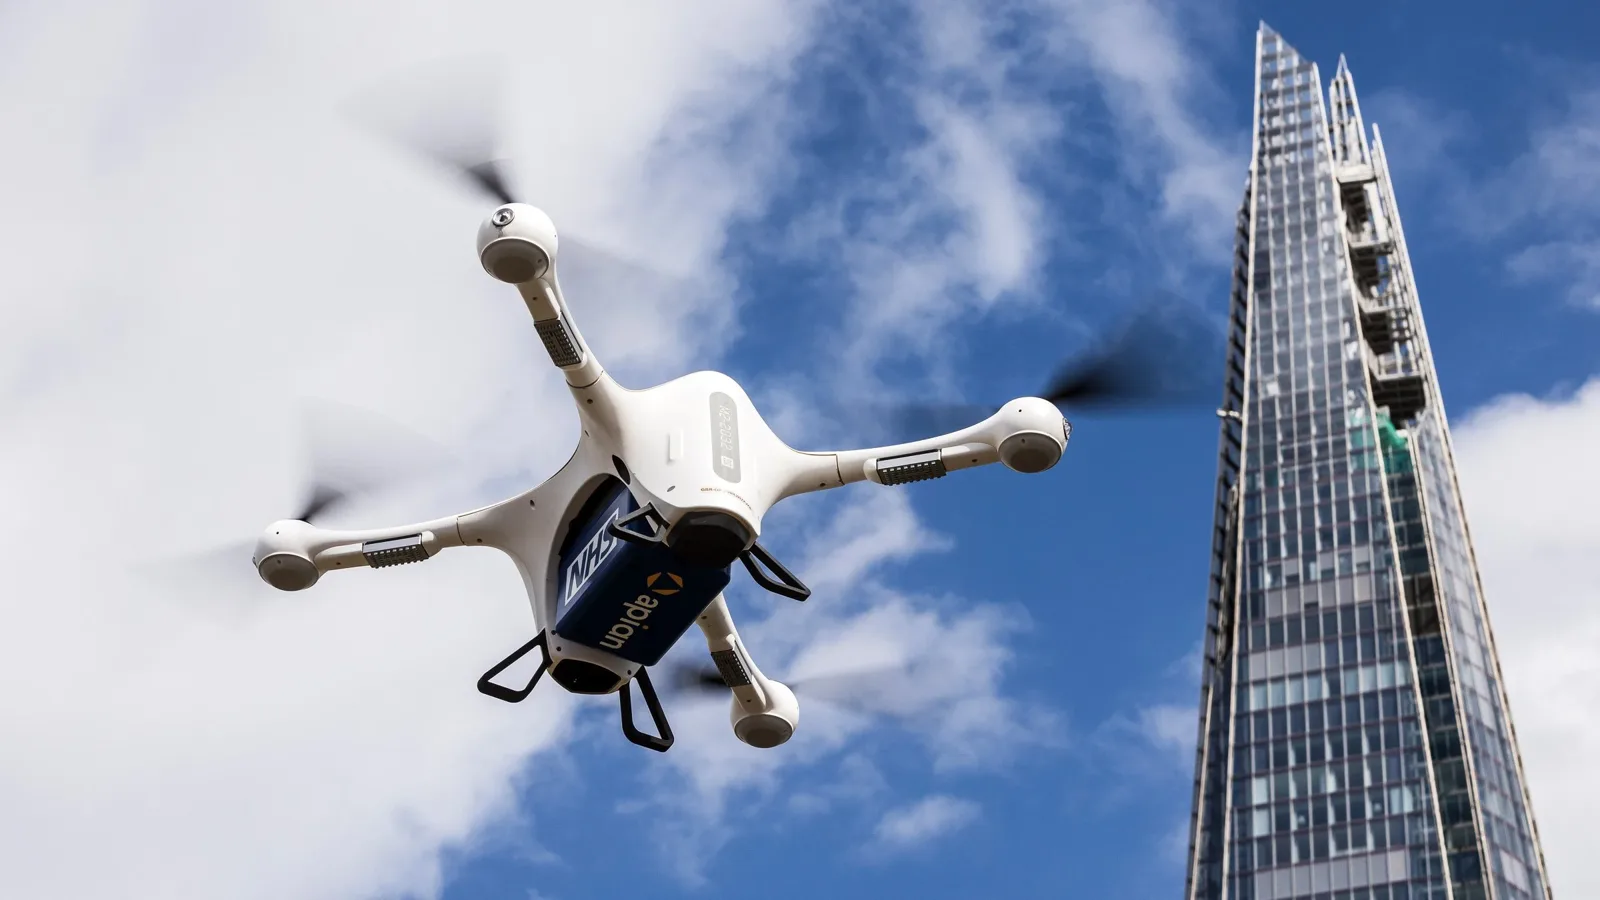
In October 2026, Matternet and the UK healthcare logistics company Apian expanded their NHS drone network to serve Great Ormond Street Hospital (GOSH) in London. The service initially links the hospital with laboratories run by The Doctors Laboratory, carrying urgent medical samples so testing can begin sooner. For hospital planners, this is more than a transport story. A drone is a new kind of delivery vehicle, and it arrives at a building that was probably not designed for it.
What has actually been announced
The GOSH route is operating now and more locations are planned. Matternet says drones can cut urgent sample transport times by up to 90% compared with existing methods, while Apian reports lower costs and carbon emissions than ground couriers. Overall turnaround still depends on how quickly the laboratory processes the sample. Matternet also unveiled its next-generation M3 platform on 28 September 2026, with commercial operations targeted for the second half of 2027; it has not said whether M3 serves the GOSH route.
Treat the landing point as part of the building
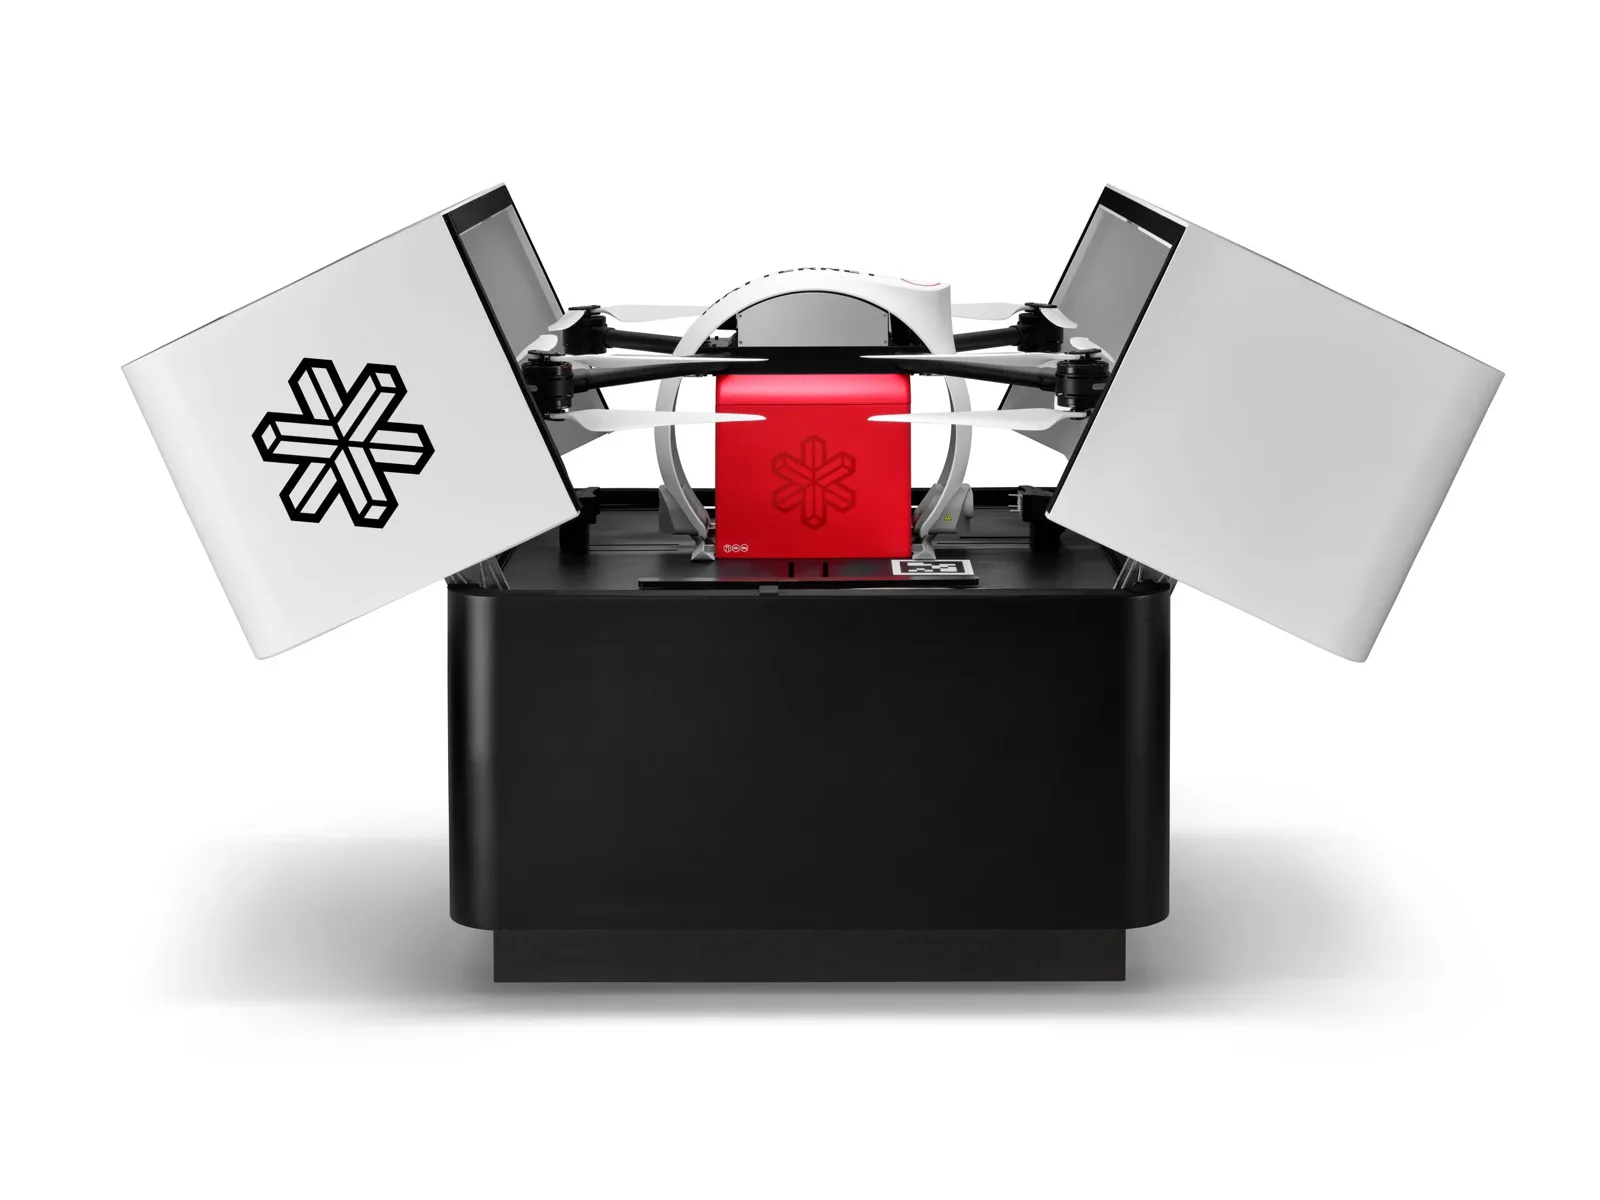
A drone needs a safe place to land or dock, clear approach paths, and protection from wind, rain and rooftop equipment. Early in a project, check roof structure and loading, access for authorised staff only, lighting, fire strategy and the separation from plant, air intakes and flues. If a site cannot host a landing point, a controlled ground-level or podium location may be more practical.
Plan the last 50 metres inside the hospital
Speed in the air can be lost on the stairs. Design a short, secure and well-signed route from the landing point to the sample reception area, ideally with a dedicated lift or a direct hand-off point. Include a clear chain of custody, temperature control where required, and a manual fallback if the lift, door control or software is unavailable.
Protect staff, patients and neighbours
Consider noise, privacy, security and visual impact for wards, outdoor therapy spaces and neighbouring buildings. Position flight paths away from sensitive spaces where possible, and agree emergency, weather and cancellation procedures with the operator.
Design for the operating model, not just the aircraft
Drone systems change as technology and regulation evolve. Leave flexibility in roof layouts, power, data and access so a landing point can be adapted or removed. Set measurable goals, such as time from collection to reception, cancelled flights and staff time spent handling deliveries.
Related reading: The Invisible Hospital: automation and smart logistics.
The takeaway
Drone delivery will only be as fast as the building behind it. The hospitals that benefit most will treat the landing point, the internal route and the reception desk as one designed logistics chain.
Sources: DroneLife, 20 October 2026; Matternet, 20 October 2026. Photographs: Matternet / Apian.
We would like to hear your ideas on the design process and any stories you would like to share about how your workplace is influenced by the same via the Contact form.
About the Author:
Harry McQue is a hospital Design & Equipment Manager with Post Graduate degrees in business management and information technology. Harry has 20+ years of international experience ranging from working on hospital projects in Dubai (Middle East) to over £1 billion hospital projects in the UK & Europe. You can benefit from his experience at: hospital-designs.com. If you have current or upcoming projects, big or small or topics that you would like his advice on, you can get in touch via the Contact form.
Use permitted only with prior authorisation. Please contact for permission or guidance.