Share This Article
Hospital HVAC Design Guide: Ventilation, ACH, Pressure Zoning & Infection Control
Hospital HVAC Design: Ventilation, Air Changes, Pressure Zoning and Infection Control
Hospital ventilation is not simply a comfort-cooling problem. A well-designed healthcare HVAC system helps manage airborne contaminants, supports infection prevention, protects vulnerable patients, and maintains the environmental conditions required for clinical work. For healthcare architects, mechanical engineers, infection-prevention teams, and hospital operators, the key challenge is to coordinate airflow, filtration, pressure relationships, room function, and maintainability from the earliest stages of hospital planning.
This technical guide explains the main principles of hospital HVAC design, including air changes per hour (ACH), positive and negative pressure rooms, filtration, operating theatre ventilation, airborne infection isolation, commissioning, and common design mistakes. It is intended as a planning overview—not a substitute for the locally adopted codes, healthcare ventilation standards, or project-specific engineering calculations.

1. Why Hospital Ventilation Requires a Different Design Approach
Hospitals contain spaces with very different risks and operational needs: general patient rooms, emergency departments, intensive care units, isolation rooms, operating theatres, sterile processing areas, laboratories, pharmacies, and imaging suites. A single ventilation strategy cannot safely serve every function.
Healthcare HVAC design must balance several objectives:
- Infection prevention: control airflow direction and reduce airborne particle concentrations where required.
- Thermal comfort: maintain temperature and humidity conditions appropriate to the clinical activity and equipment.
- Outdoor air and exhaust: provide the ventilation required by the applicable standard and prevent contaminated exhaust from re-entering the building.
- Pressure relationships: direct air from cleaner to less-clean areas—or into a room when containment is the objective.
- Reliability: support continuous clinical operations, planned maintenance, alarm response, and safe recovery after equipment failure.
- Energy performance: reduce avoidable energy use without compromising mandated ventilation, pressure, filtration, or clinical safety.
These objectives should be agreed through a multidisciplinary process involving the healthcare planner, architect, mechanical and electrical engineers, infection prevention and control team, facilities manager, and clinical users.
2. Air Changes per Hour (ACH): What Designers Need to Know
Air changes per hour (ACH) expresses the hourly airflow supplied to or removed from a room relative to its volume. The precise definition and whether supply, exhaust, outdoor air, or qualifying equivalent air cleaning is counted must follow the governing standard and the room’s intended use.
Basic calculation:
ACH = airflow rate per hour ÷ room volume
For example, a room with a volume of 60 m³ and a design airflow of 720 m³/h has a nominal rate of 12 air changes per hour (720 ÷ 60 = 12). This calculation alone does not establish compliance: designers must also verify outdoor-air requirements, exhaust arrangements, filtration, room pressure, diffuser performance, and the applicable room-specific criteria.
Higher ACH can speed the dilution and removal of airborne contaminants under ideal mixing assumptions, but actual performance depends on airflow distribution, short-circuiting between supply and extract, room leakage, door movement, obstructions, and contaminant generation. More airflow is not automatically better if it creates uncomfortable drafts, disrupts intended airflow patterns, or increases energy use without solving the underlying problem.
Use the room-by-room requirements in the code and standard adopted by the local authority having jurisdiction. ANSI/ASHRAE/ASHE Standard 170 is a United States reference. It can be useful for an explicitly labelled international comparison, but it is not the default design basis for a UK project; apply the relevant UK nation’s guidance and project requirements. See the ASHE overview of Standard 170-2025.
3. Positive vs Negative Pressure Rooms
Pressure zoning is one of the most important elements of healthcare ventilation design. A pressure differential encourages air to move in a chosen direction when doors and other openings are closed. It must be designed alongside the room envelope, door operation, supply and exhaust balance, and monitoring strategy.
Negative-pressure rooms: airborne infection isolation
An airborne infection isolation (AII) room is designed so air flows from adjacent spaces into the room, helping limit the escape of airborne contaminants. The exhaust strategy, discharge location, filtration where required, door closers, room sealing, and pressure monitoring must all be coordinated. CDC guidance describes negative pressure and appropriate ventilation as core engineering controls for AII rooms.
Positive-pressure rooms: protective environments
Protective environments may be required for selected severely immunocompromised patients. Positive pressure helps limit the entry of less-filtered air from surrounding spaces. These rooms typically require carefully specified filtration, sealing, supply/extract placement, and verification of airflow direction.
Do not confuse the two strategies
Negative pressure is generally used for containment; positive pressure is generally used to protect a clean environment from infiltration. They serve different clinical purposes and should not be treated as interchangeable. A patient who needs both protective-environment conditions and airborne isolation may require a specially engineered solution defined with infection prevention specialists.
CDC reference: Air: Infection Control in Healthcare Facilities.
4. HVAC Design for Operating Theatres
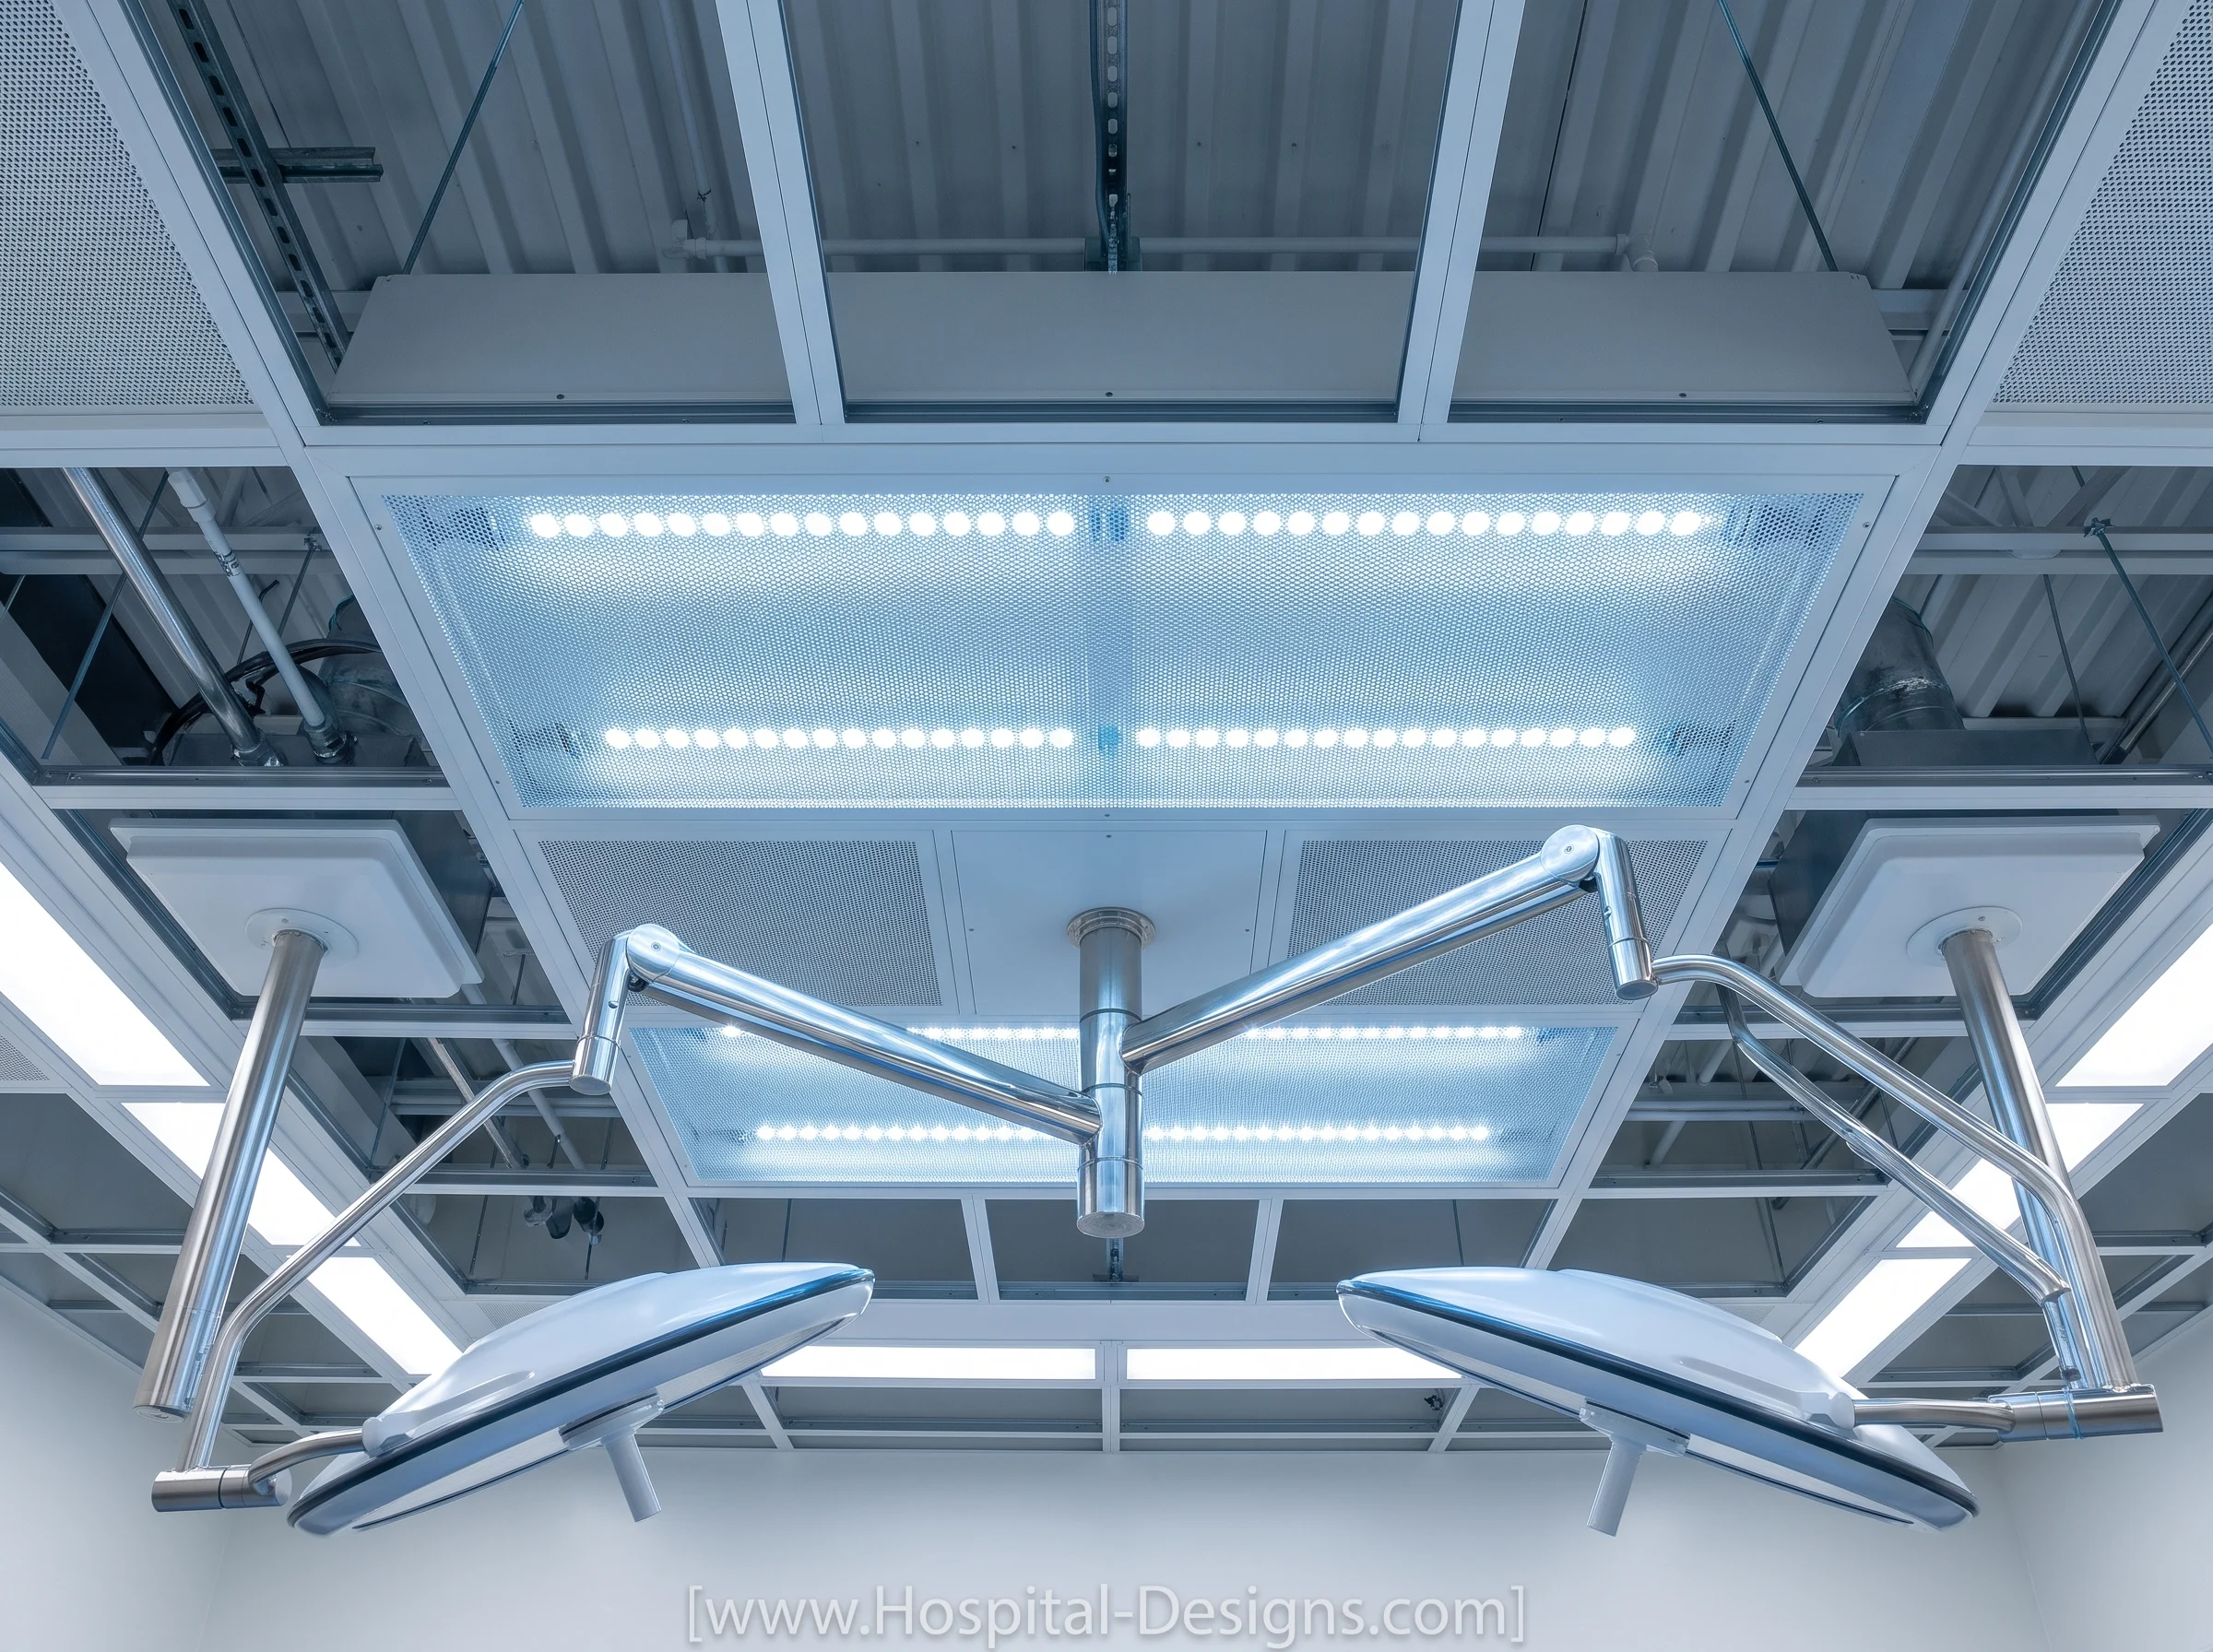
Operating theatre ventilation must be designed for the applicable surgical activity, infection-control strategy, equipment heat loads, staff occupancy, and local healthcare ventilation requirements. Designers should not apply a generic ACH value across every theatre or assume that a particular diffuser arrangement is suitable for all operating rooms.
Key coordination points include:
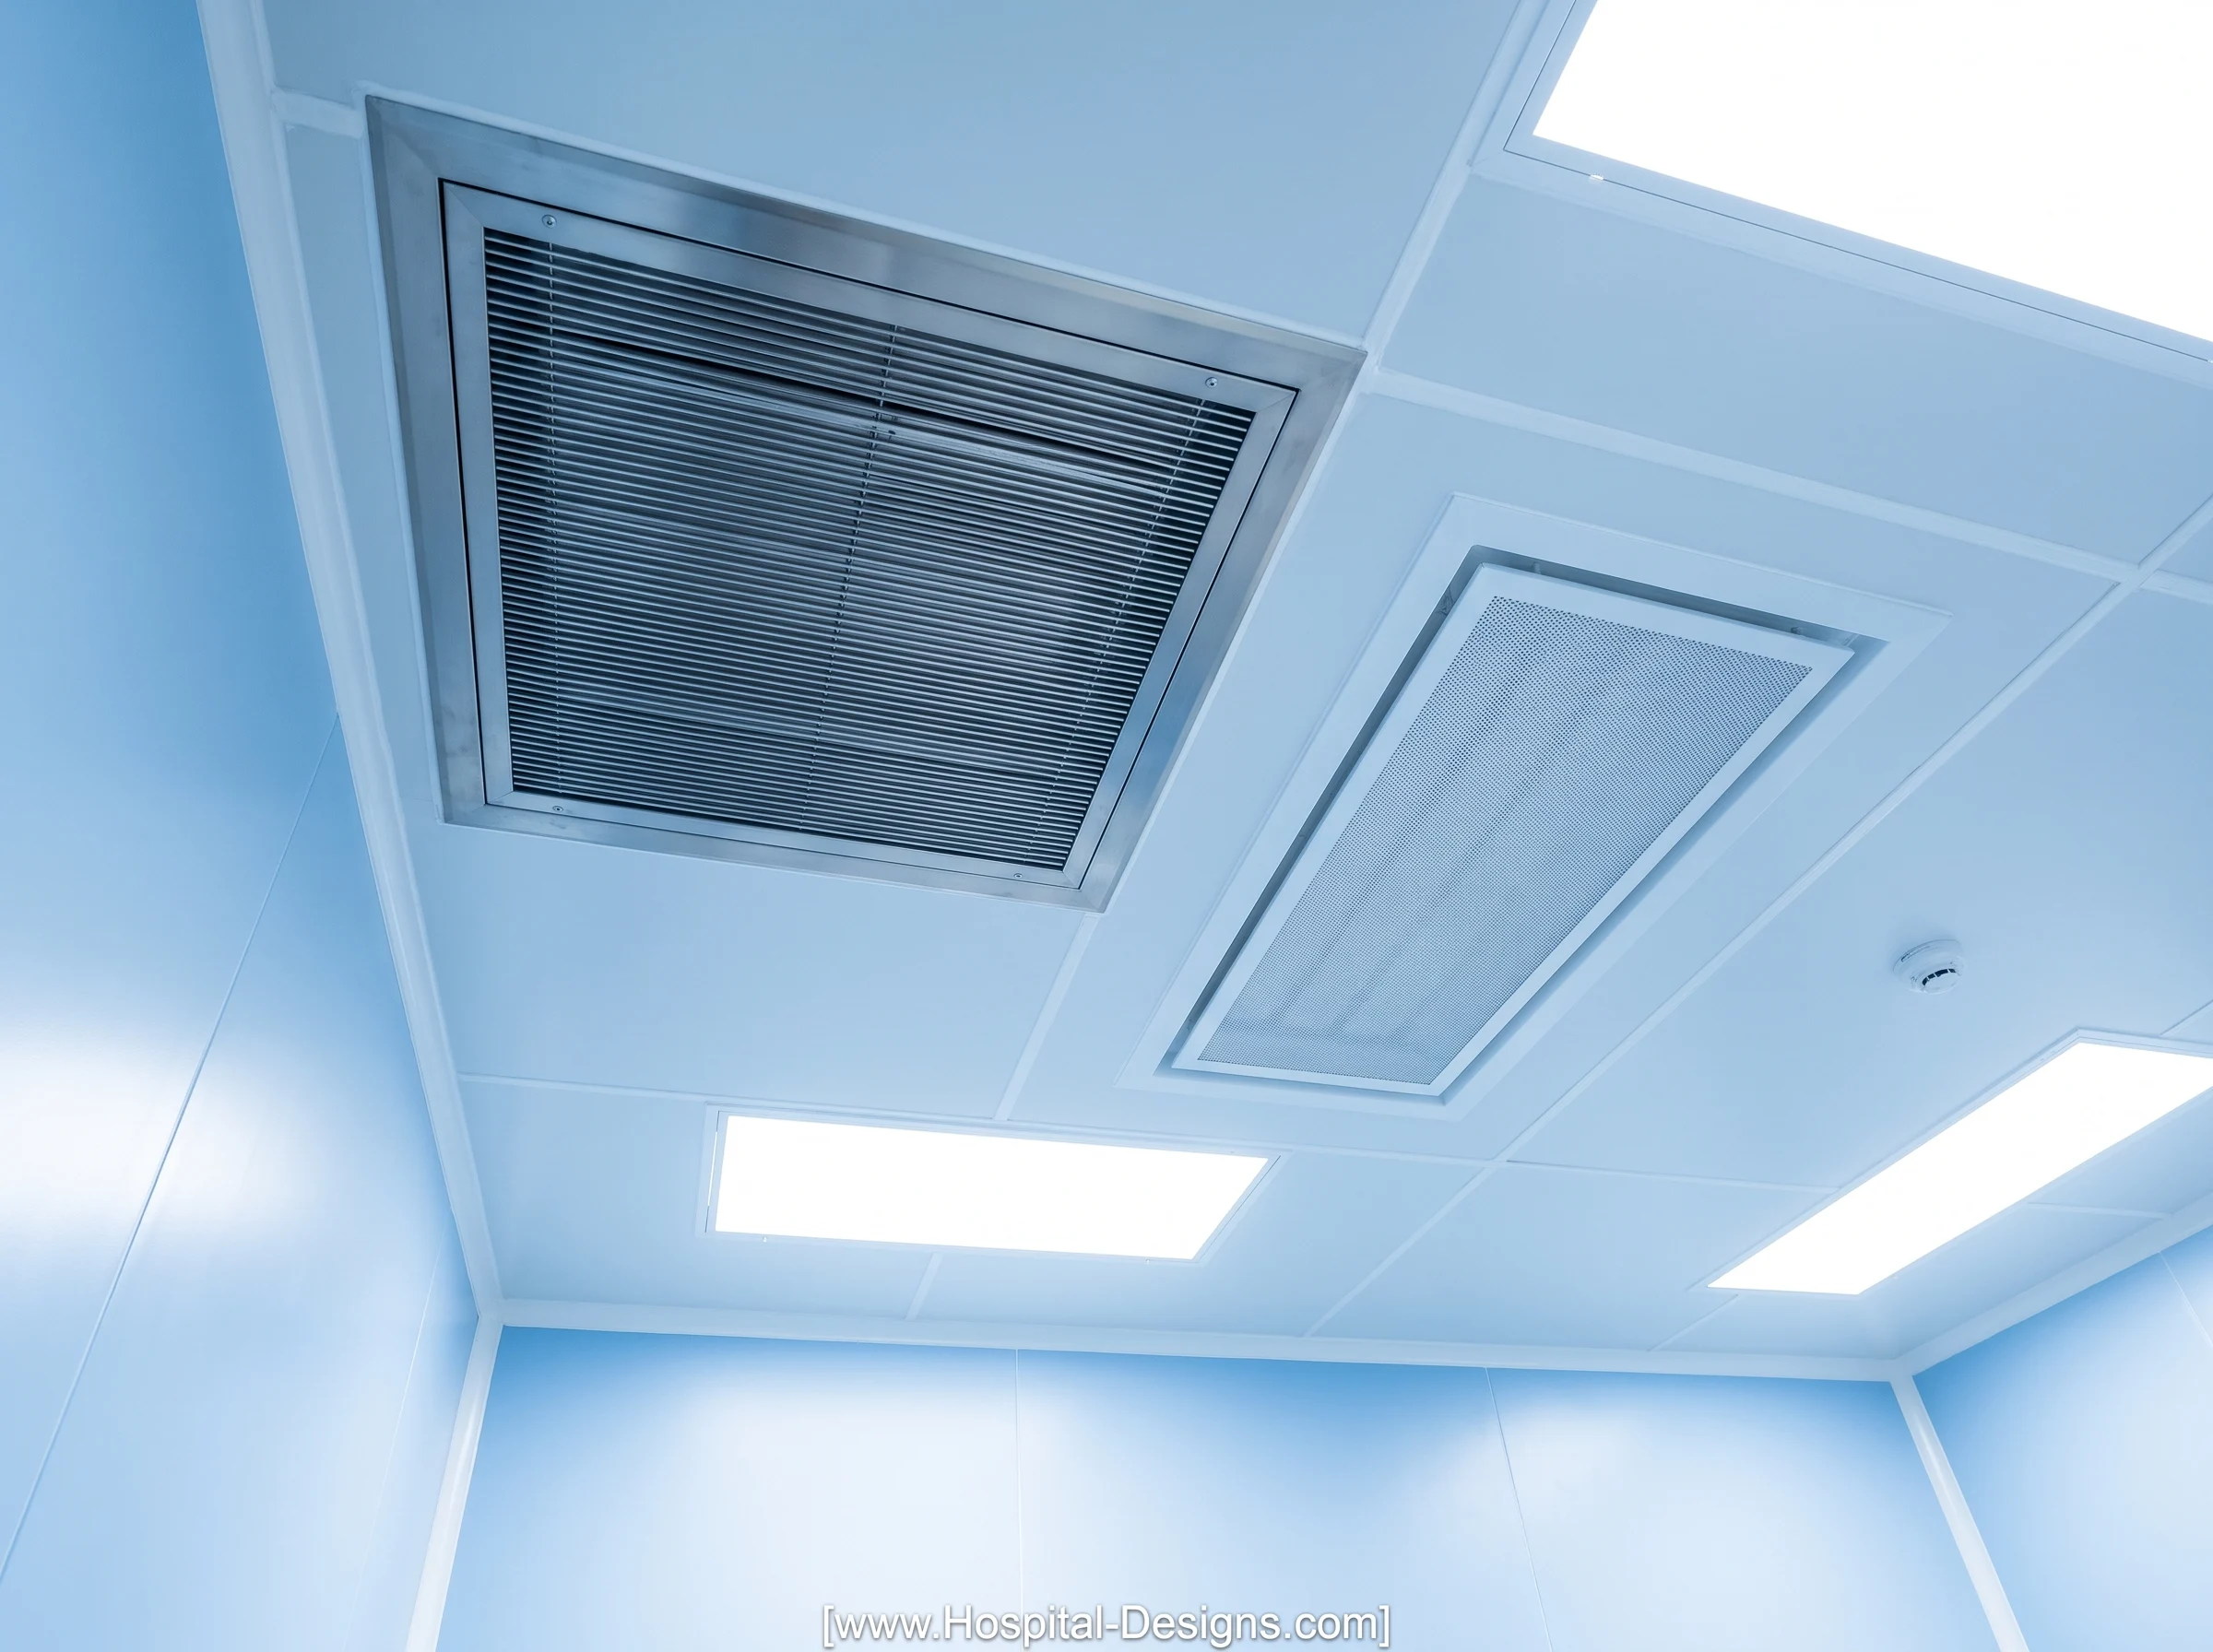
- Supply-air distribution: position supply outlets and returns/extracts to achieve the airflow pattern required by the governing design criteria and clinical layout.
- Filtration: specify the required filter stages and performance, including access for safe replacement and testing.
- Pressure relationship: establish and verify the intended relationship with adjacent spaces such as scrub, preparation, and circulation areas.
- Thermal loads: account for surgical lights, imaging equipment, displays, anaesthesia systems, staff, and other heat-generating equipment.
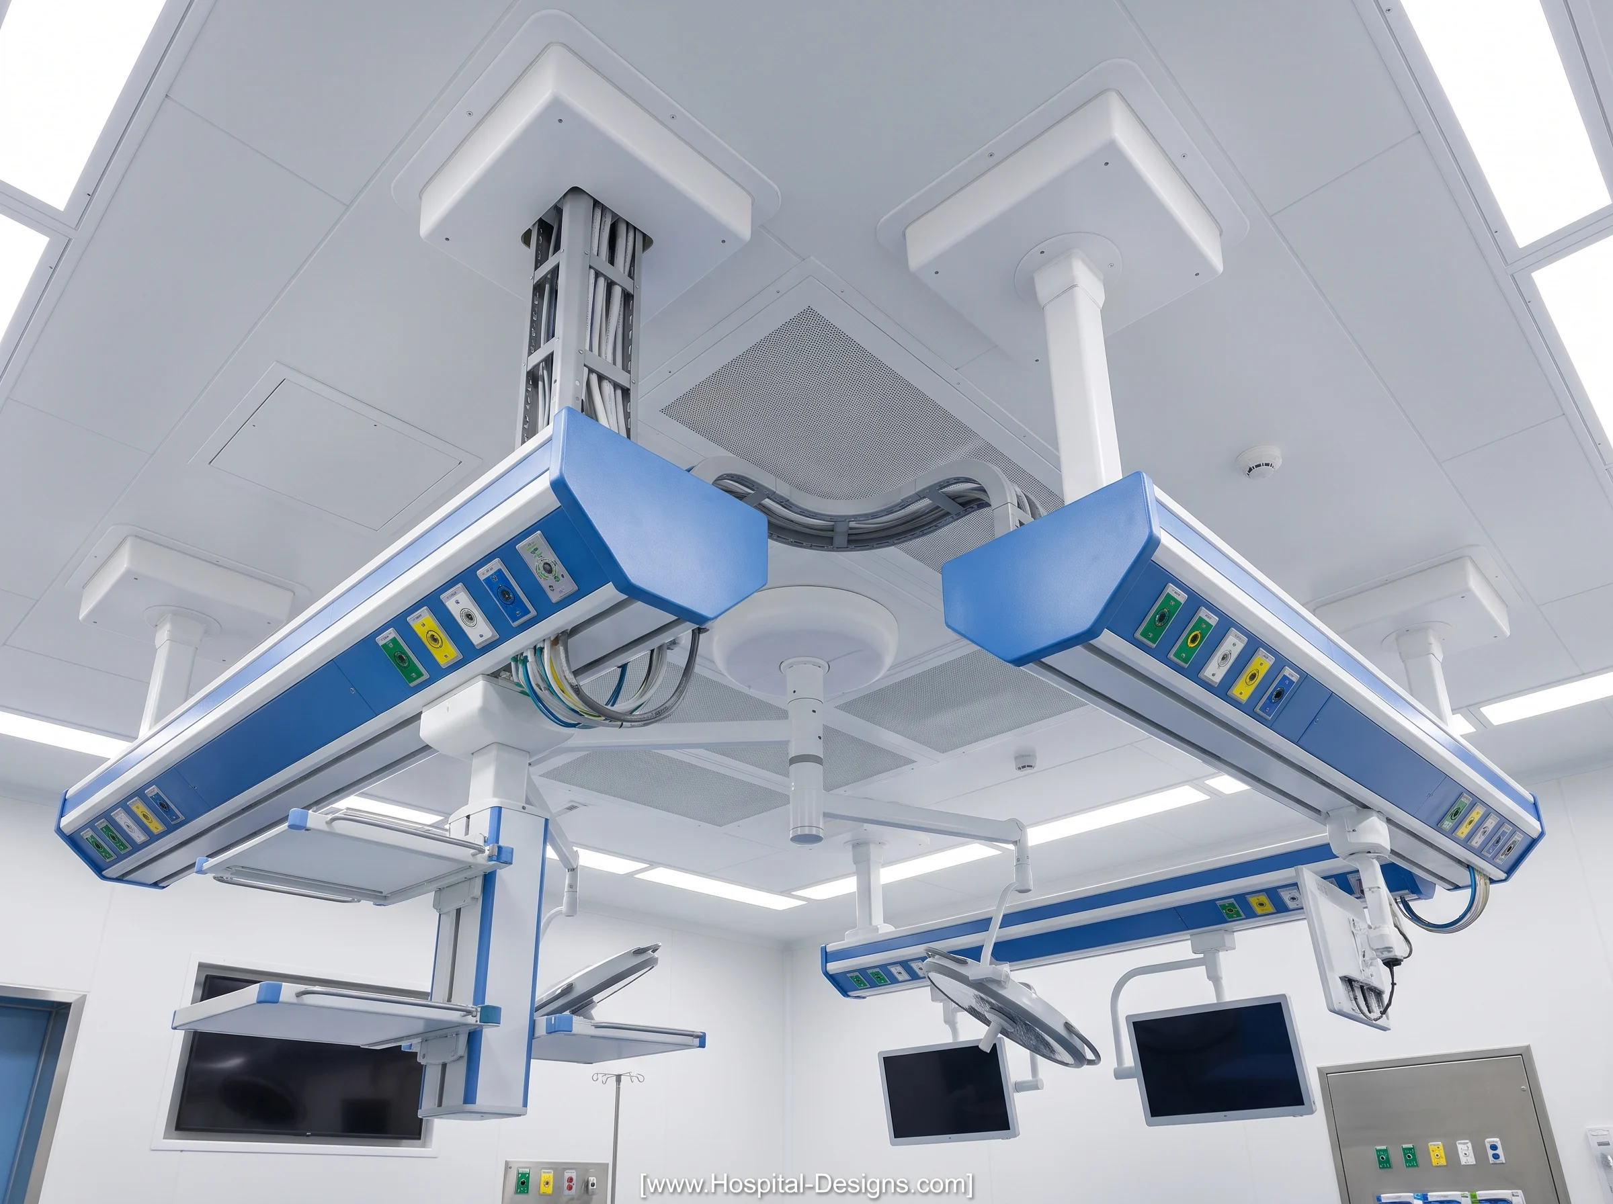
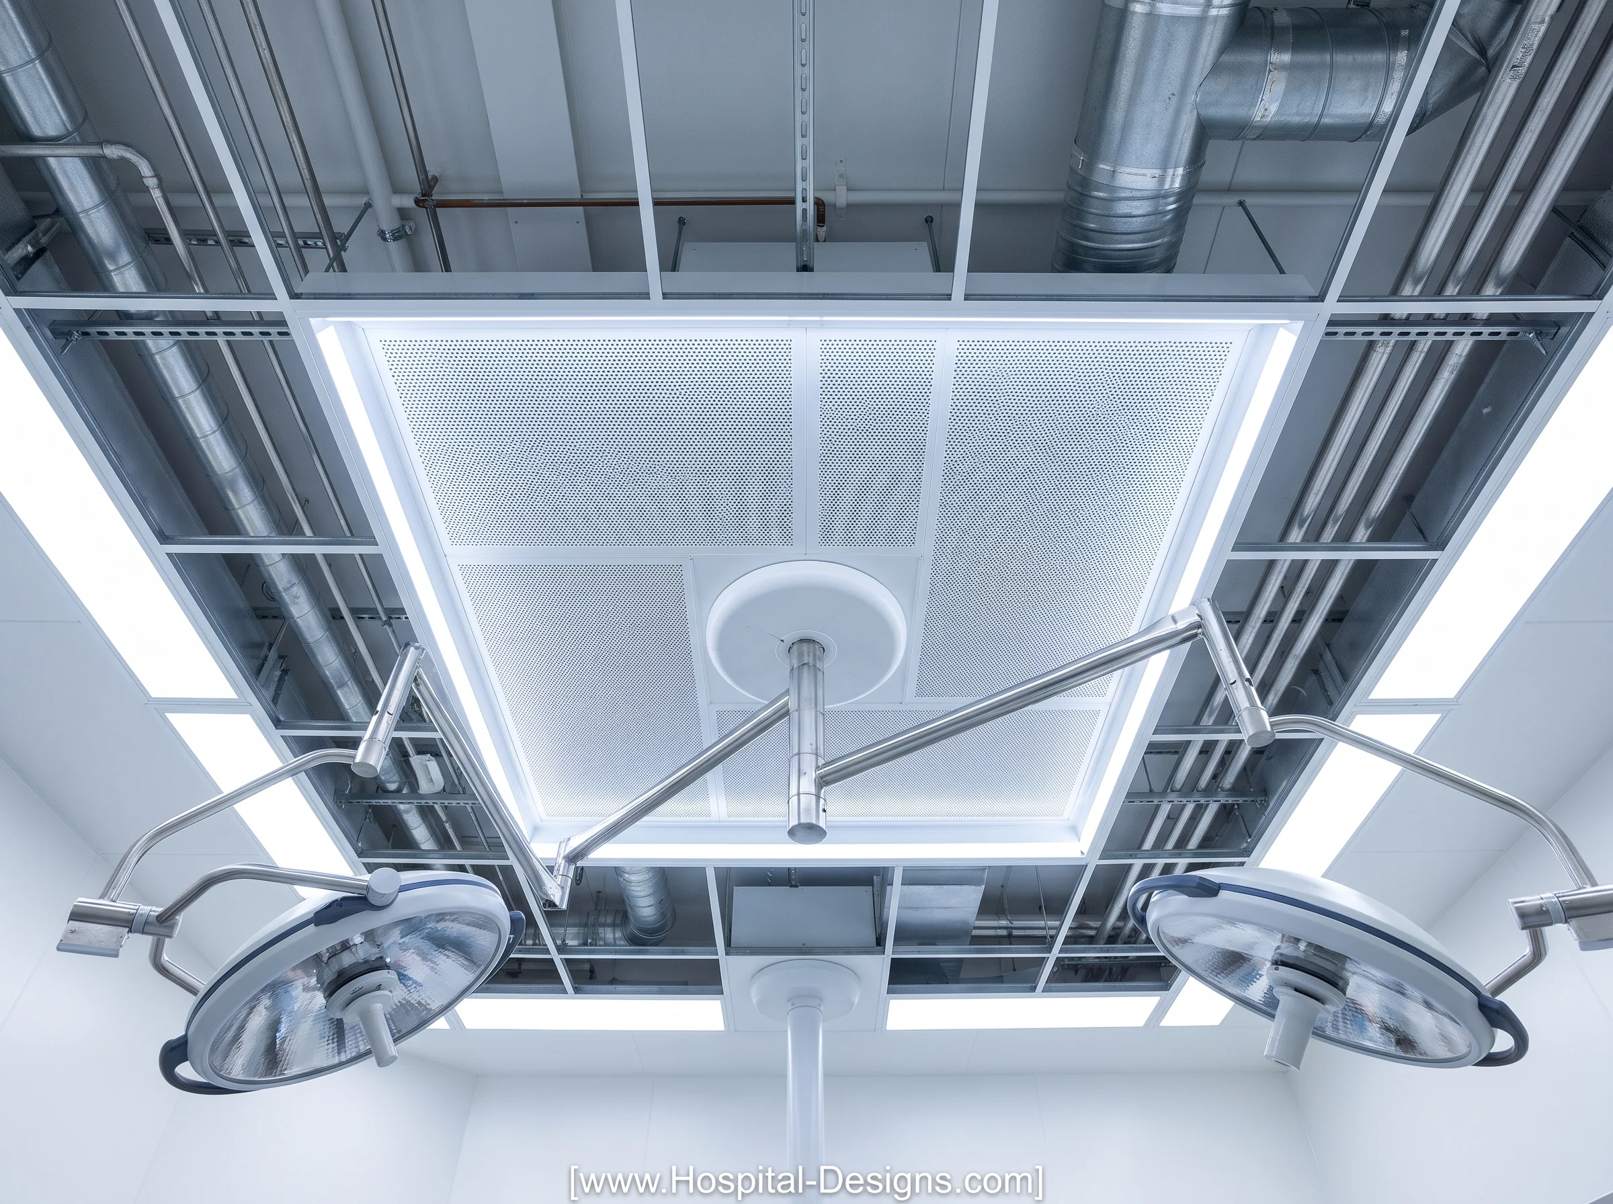
- Ceiling coordination: integrate air terminals with lights, pendants, booms, sprinklers, sensors, and medical-gas outlets without compromising performance or access.
- Maintenance access: provide serviceable filter housings, isolation points, test locations, and safe access to plant and controls.
- Operational resilience: define alarm thresholds, fault response, backup arrangements where required, and responsibilities during planned shutdowns.
The operating theatre layout and HVAC design should be developed together. Late changes to surgical equipment, ceiling-mounted devices, or room geometry can affect airflow and should trigger an engineering review rather than being treated as minor interior changes.
5. Filtration, Outdoor Air and Exhaust Discharge
Healthcare filtration should be selected by room function, the adopted standard, the system arrangement, and the contaminants of concern. HEPA filtration is important in certain clinical applications, but it is not a universal replacement for the ventilation, exhaust, pressure, and maintenance requirements of every hospital room.
Design teams should document:
- Filter classification and performance requirements at each stage.
- Filter-bank access, safe replacement procedures, and differential-pressure monitoring where appropriate.
- Whether room exhaust must discharge outdoors or may be recirculated after specified treatment.
- Outdoor-air intake locations relative to exhaust outlets, loading areas, traffic, cooling towers, and other contamination sources.
- How the system will maintain required conditions as filters load and system resistance changes.
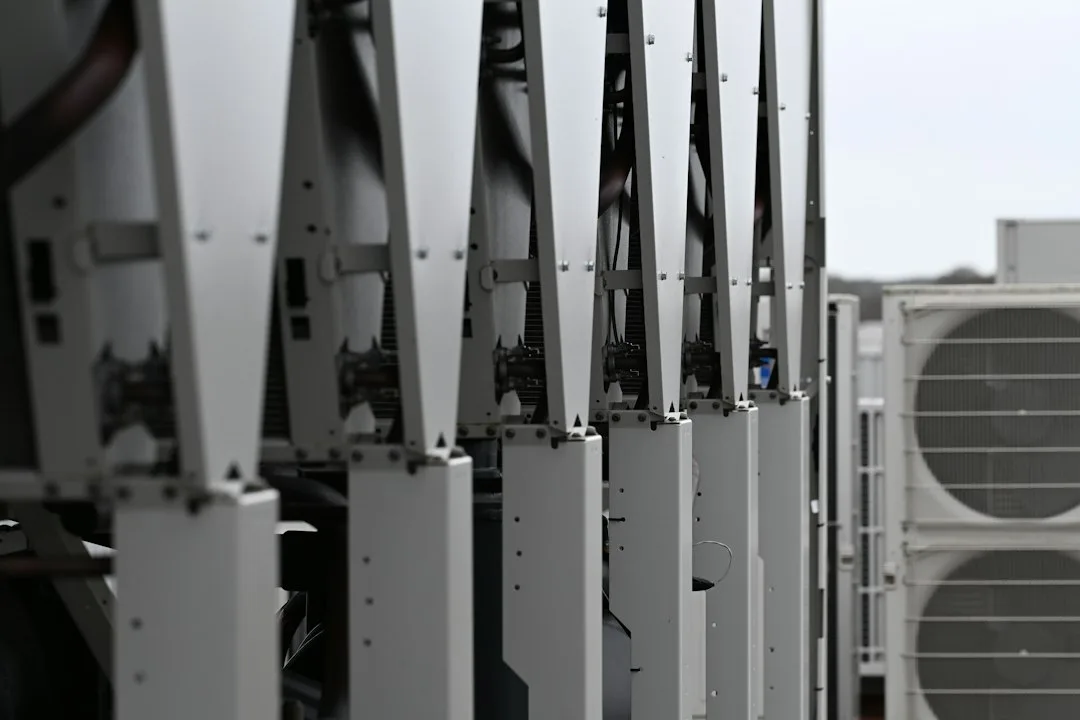
Exhaust discharge location is a site-planning issue as well as an HVAC issue. Roof geometry, wind conditions, nearby air intakes, windows, public areas, and future building extensions should be reviewed early to reduce the risk of exhaust re-entrainment.
6. Building Layout, Zoning and Coordination
Effective ventilation starts with the hospital floor plan. Adjacencies, clean and dirty workflows, service routes, patient transfers, staff movement, and the location of plant rooms all influence system performance and operational practicality.
During design development, coordinate the following:
- Functional zoning: identify rooms that need special pressure, exhaust, filtration, or temperature/humidity control.
- Vertical shafts and risers: reserve adequate space for ducts, pipes, dampers, fire-stopping, and maintenance access.
- Plant-room capacity: allow for air-handling units, filter sections, coils, fans, controls, and future replacement routes.
- Ceiling voids: resolve clashes with structure, lighting, sprinklers, medical gases, cable trays, and clinical equipment.
- Expansion and phasing: consider how a hospital can be extended or refurbished while maintaining safe operation in occupied areas.
- Digital controls: define which sensors, alarms, trend logs, and building-management-system points are needed for safe operation and fault investigation.
For refurbishment projects, existing shaft capacity, hidden leakage paths, aging plant, and the need to maintain adjacent occupied clinical areas can be as challenging as the new design itself.
7. Commissioning and Verification: Design Is Not Complete at Handover
A ventilation system can appear complete yet fail to deliver the intended room conditions if balancing, controls, doors, sensors, or the building envelope are not performing as designed. Commissioning should therefore be planned from concept design and included in the project programme and budget.
A project-specific verification plan may include:
- Testing, adjusting and balancing supply, return, and exhaust airflows.
- Measuring and recording room pressure differentials under defined operating conditions.
- Checking airflow direction and room-to-room relationships.
- Verifying filter installation and the specified integrity/performance tests where required.
- Testing alarms, sensor calibration, interlocks, operating modes, and loss-of-power responses.
- Confirming performance with doors in the prescribed position and with representative equipment and occupancy conditions where required.
- Providing as-built drawings, control sequences, commissioning records, operating manuals, and staff training.
Facilities teams should also establish routine inspection and preventive-maintenance schedules. Pressure indicators, filter differential pressure, alarms, and airflow performance need clear ownership, documented response procedures, and escalation routes.
8. Common Hospital HVAC Design Mistakes
- Using one ventilation rate for every department: room requirements vary by function and governing standard.
- Designing pressure without checking the envelope: door gaps, ceiling voids, penetrations, and leakage can undermine pressure control.
- Ignoring airflow paths: an ACH calculation does not prove that air moves through the intended clean-to-less-clean route.
- Placing exhaust outlets too close to intakes: poor separation can create a risk of re-entrainment.
- Leaving maintenance until later: inaccessible filters, dampers, sensors, and plant increase lifecycle costs and operational risk.
- Omitting commissioning time: late balancing and unresolved controls issues can delay clinical handover.
- Copying a foreign standard without checking local adoption: the applicable edition, building regulations, fire code, and authority requirements must be confirmed for each project.
9. Practical Design Checklist for Healthcare Projects
- Confirm the authority having jurisdiction and the adopted healthcare ventilation standard.
- Develop a room data sheet for every clinical and support space.
- Document ACH, outdoor-air, exhaust, filtration, temperature/humidity, and pressure requirements room by room.
- Agree pressure zoning and airflow direction with infection prevention and clinical stakeholders.
- Coordinate HVAC routes with architecture, structure, fire strategy, medical gases, electrical systems, and equipment layouts.
- Review intake and exhaust locations using the actual site and roof arrangement.
- Specify controls, alarms, monitoring, access, and maintenance responsibilities.
- Include commissioning, verification, training, and handover documentation in the project plan.
- Reassess the design whenever room use, equipment, or clinical workflows change.
Conclusion: Design for Clinical Safety and Long-Term Performance
High-performing hospital HVAC design depends on more than selecting air-handling equipment or meeting a headline air-change figure. It requires a coordinated understanding of clinical risk, room function, airflow direction, filtration, pressure zoning, architectural detailing, controls, commissioning, and ongoing maintenance.
When these elements are resolved early, the result is a healthcare environment that is more reliable, easier to maintain, and better aligned with infection-prevention and operational goals. Hospital owners and project teams should always verify final criteria against the current locally adopted standards and obtain sign-off from qualified healthcare engineering and infection-control professionals.
UK References (England) and Optional US Comparison
- NHS England: HTM 03-01 (2021), Parts A and B — specialised ventilation for healthcare buildings
- NHS England: current Health Technical Memoranda list
Optional US comparison (not the UK compliance basis)
- ANSI/ASHRAE/ASHE Standard 170-2025 — Ventilation of Health Care Facilities (ASHE overview)
- CDC — Air: Infection Control in Healthcare Facilities
- CDC — Appendix B: Air changes and airborne-contaminant removal
- ASHRAE — Healthcare Facilities Resources
Editorial note: This article is educational and does not replace project-specific design calculations, applicable regulations, or review by licensed healthcare engineering professionals.
We would like to hear your ideas on the design process and any stories you would like to share about how your workplace is influenced by the same via the Contact form.
About the Author:
Harry McQue is a hospital Design & Equipment Manager with Post Graduate degrees in business management and information technology. Harry has 20+ years of international experience ranging from working on hospital projects in Dubai (Middle East) to over £1 billion hospital projects in the UK & Europe. You can benefit from his experience at: hospital-designs.com. If you have current or upcoming projects, big or small or topics that you would like his advice on, you can get in touch via the Contact form.
Use permitted only with prior authorisation. Please contact for permission or guidance.