Share This Article
Medical Gas System Design: Planning for Safety, Continuity and Change
Medical Gas System Design: Planning for Safety, Continuity and Change
Medical gas infrastructure is easy to overlook on an architectural plan because much of it sits behind walls, above ceilings or in plant rooms. Yet the decisions made during briefing and coordination shape how clinical teams use rooms, how estates staff maintain equipment, and how reliably critical services can be supported. Good medical gas system design starts with the care model and a shared understanding of how the facility will operate.
Begin with clinical demand, not a generic room list
Map where gases and vacuum are needed, how often spaces will be used, and how care may change over the building’s life. The project team should include clinical engineering, estates, infection prevention, fire safety, medical gas specialists and the users of the affected rooms. Confirm responsibilities early: the design brief should identify who approves demand assumptions, plant arrangements, terminal locations and operational procedures.
Coordinate the whole route
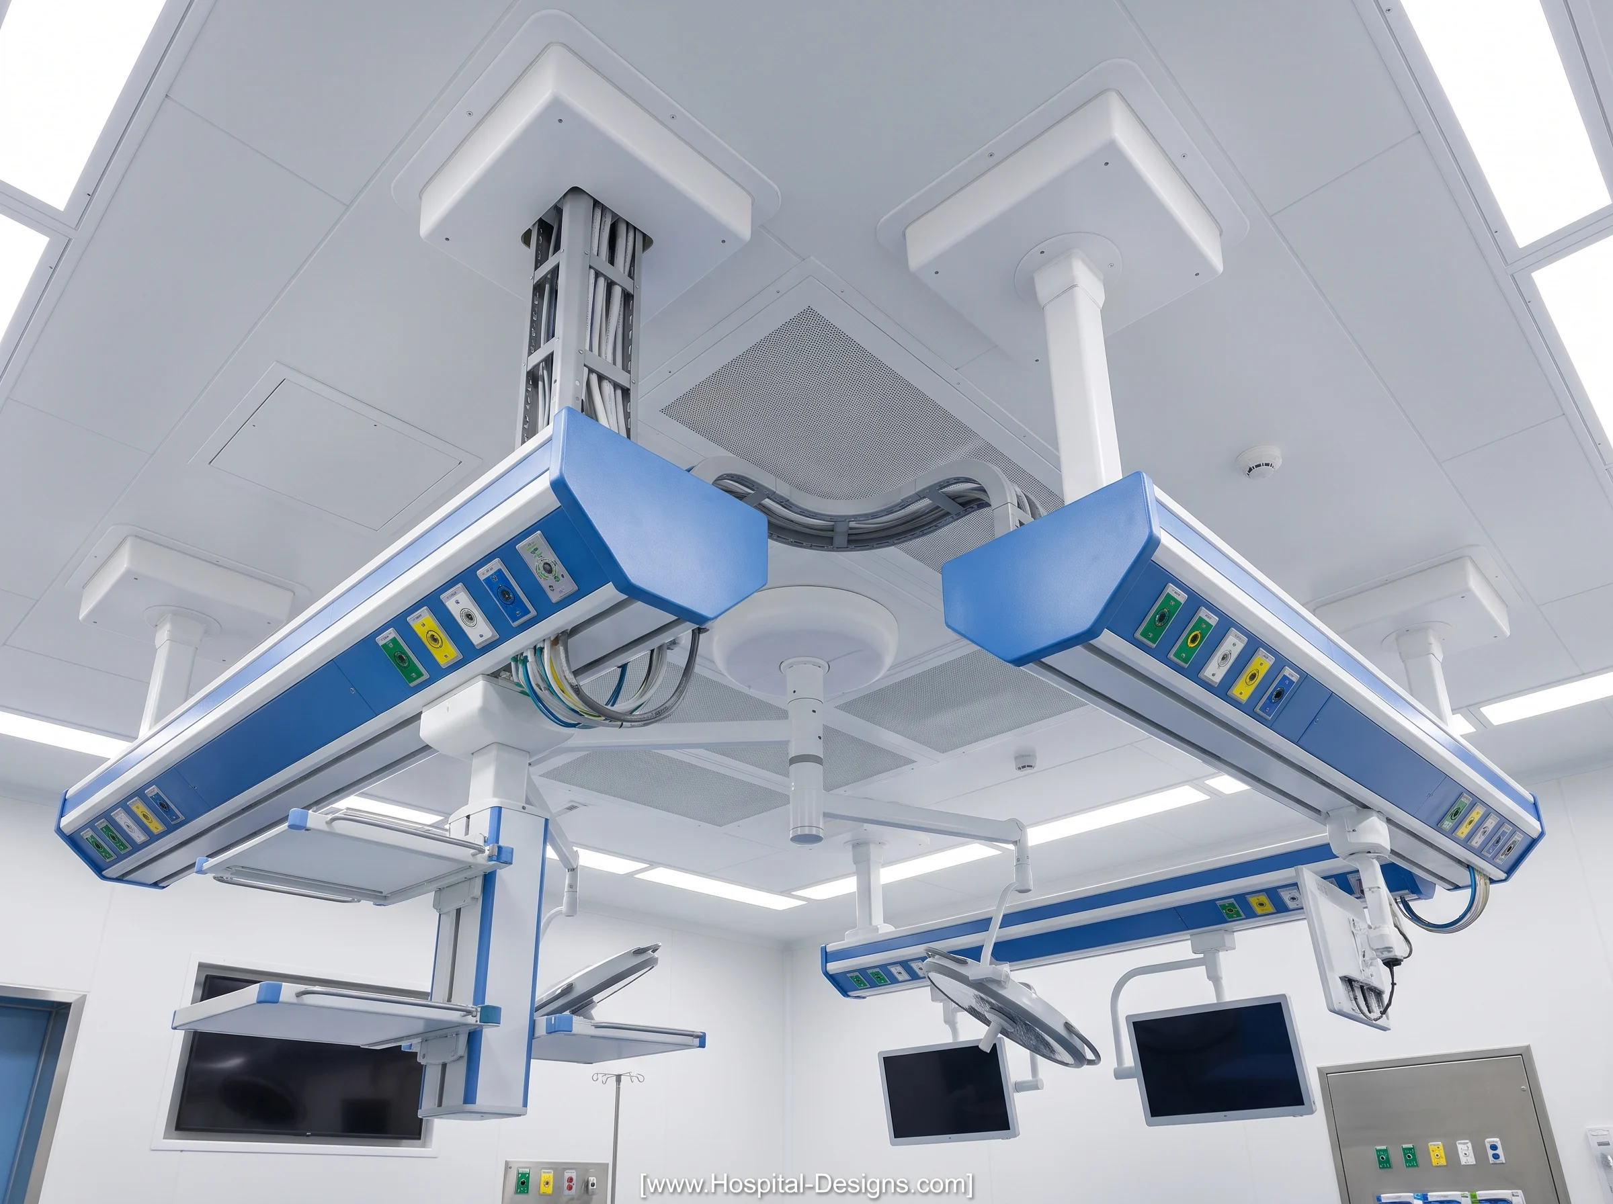
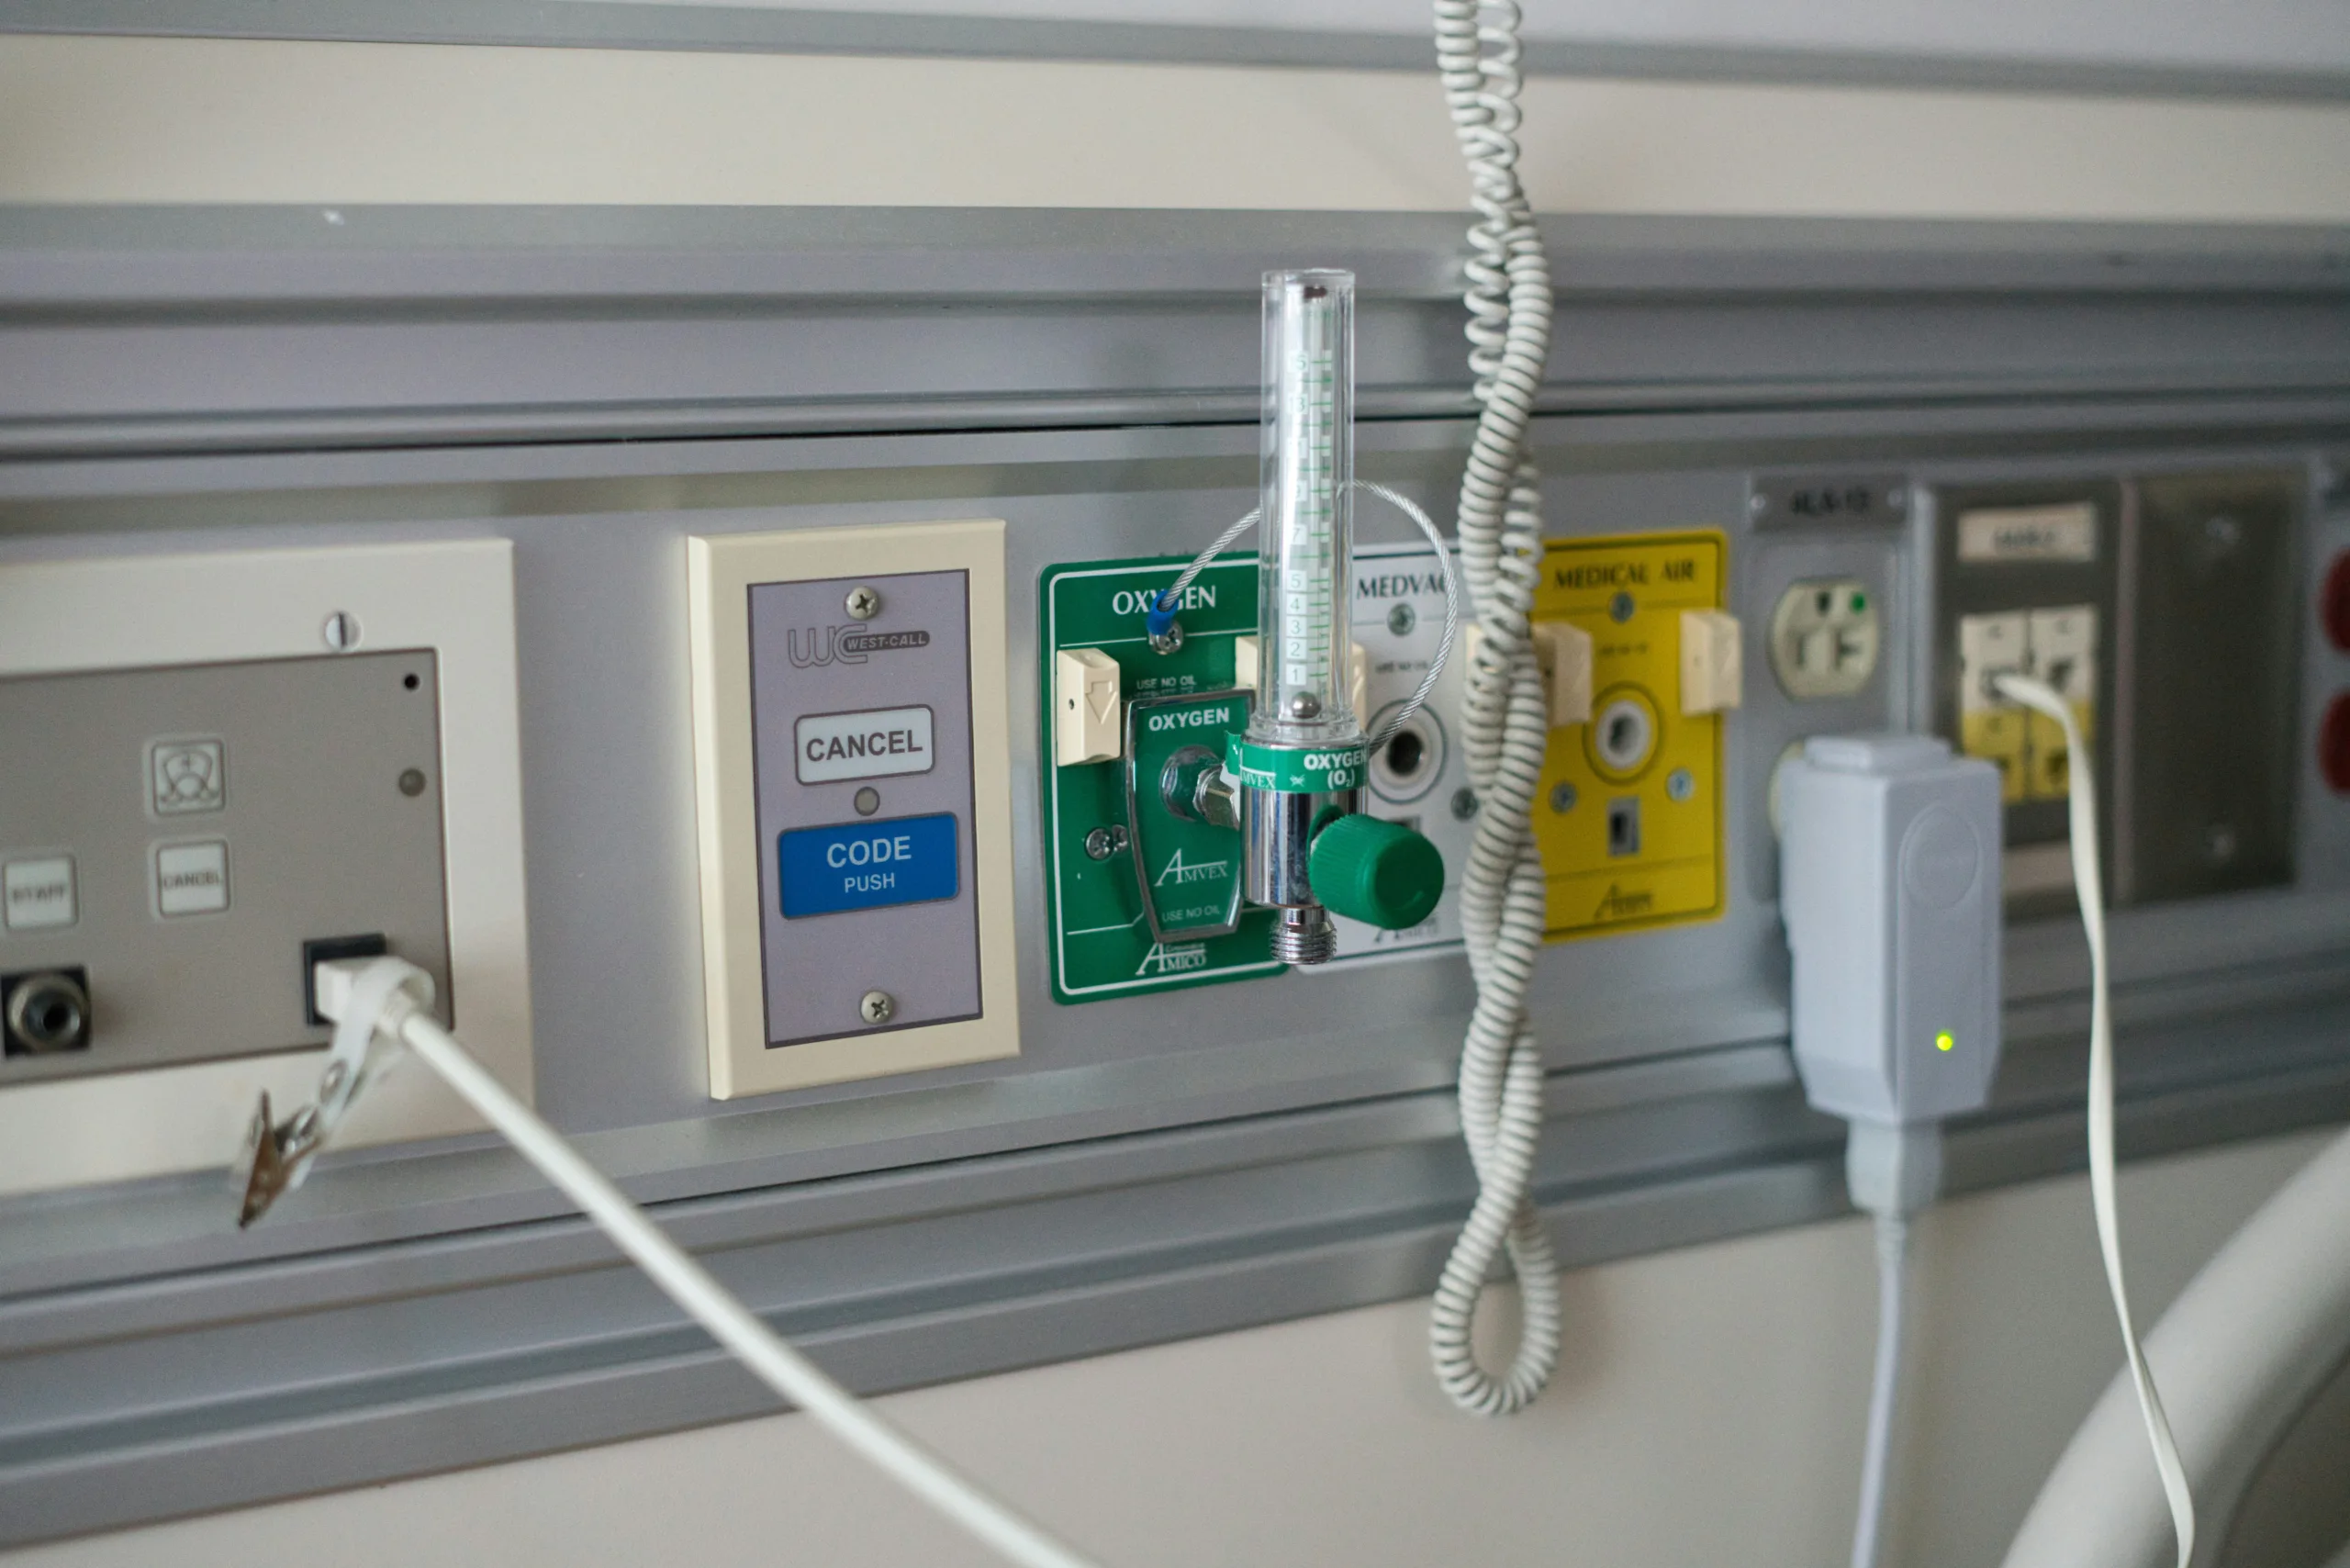
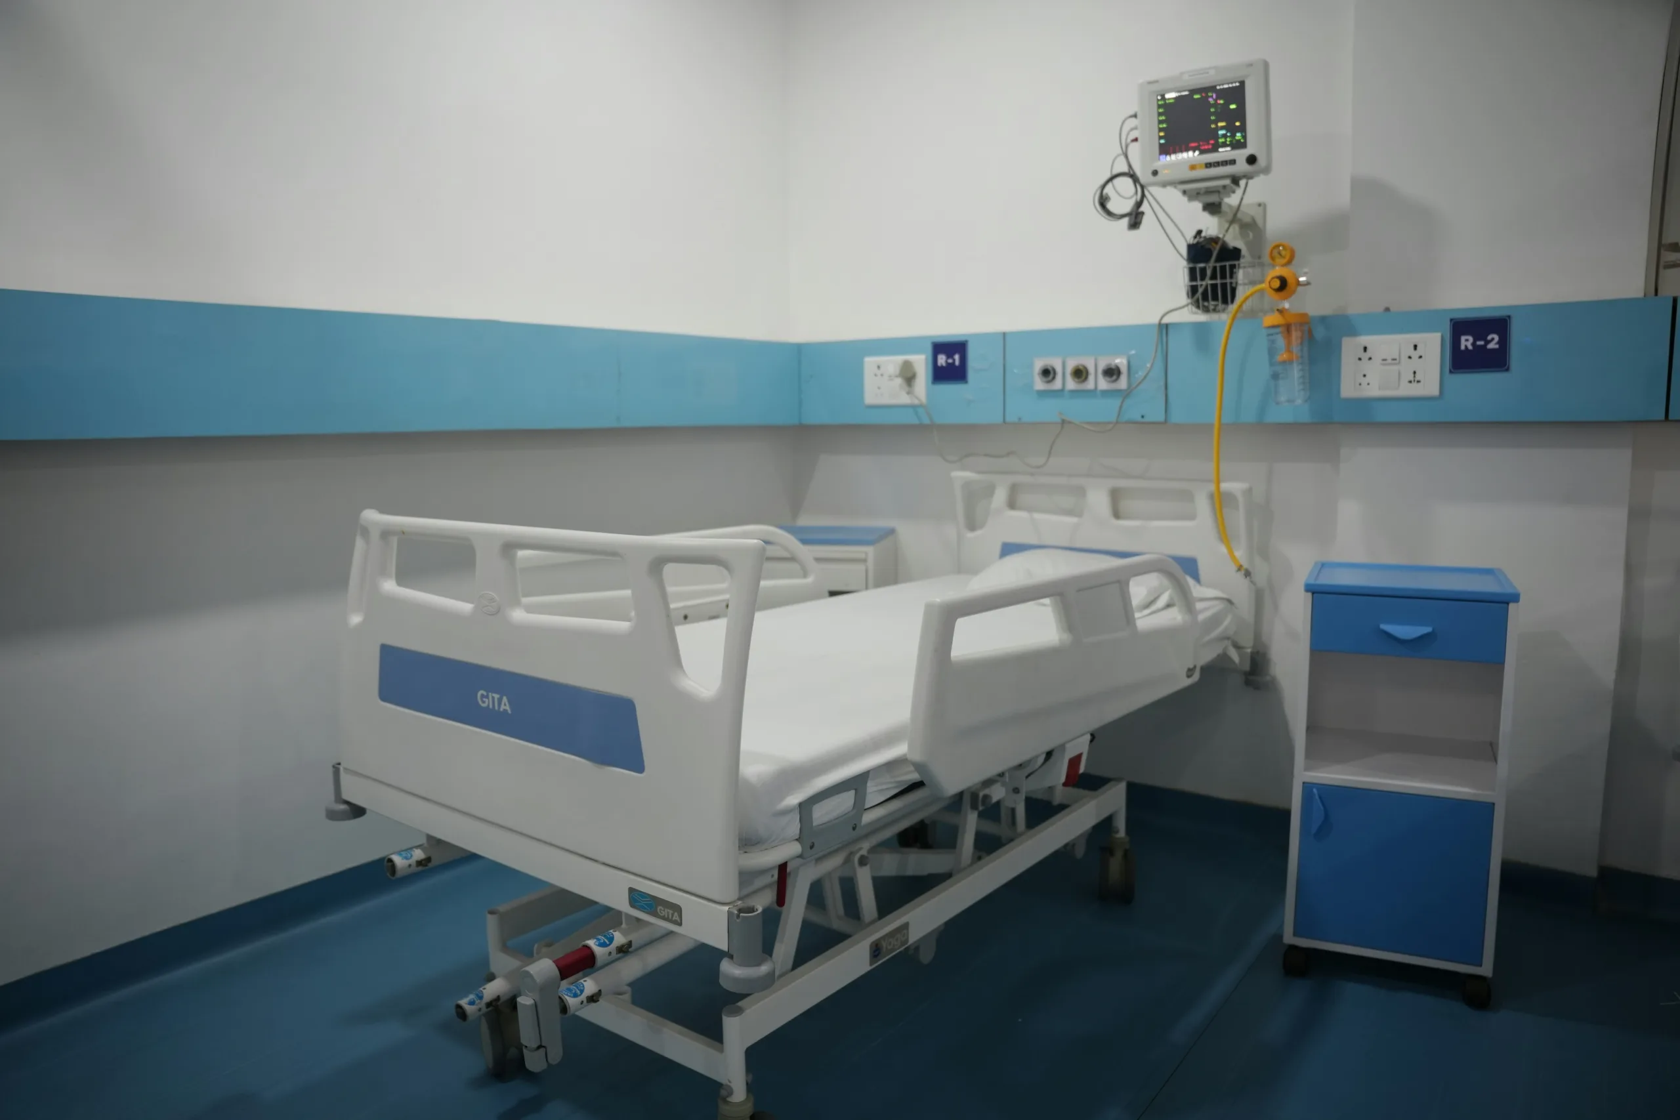
Medical gas distribution has to coexist with structure, electrical services, ventilation, fire compartments, access panels and future equipment. Reserve space for maintainable routes and safe access to plant. Coordinate terminal locations against bed positions, ceiling-mounted equipment, headwalls, furniture and clinical workflows; a point that is technically present but awkward to reach can create daily friction.
Think beyond the treatment room. Plant areas, service risers, maintenance access, delivery and replacement routes, alarm locations and the relationship to essential power all belong in the same conversation. Review phasing and temporary arrangements where the project involves a live hospital, and define how isolation boundaries will be understood by staff.
Design for resilience and maintainability
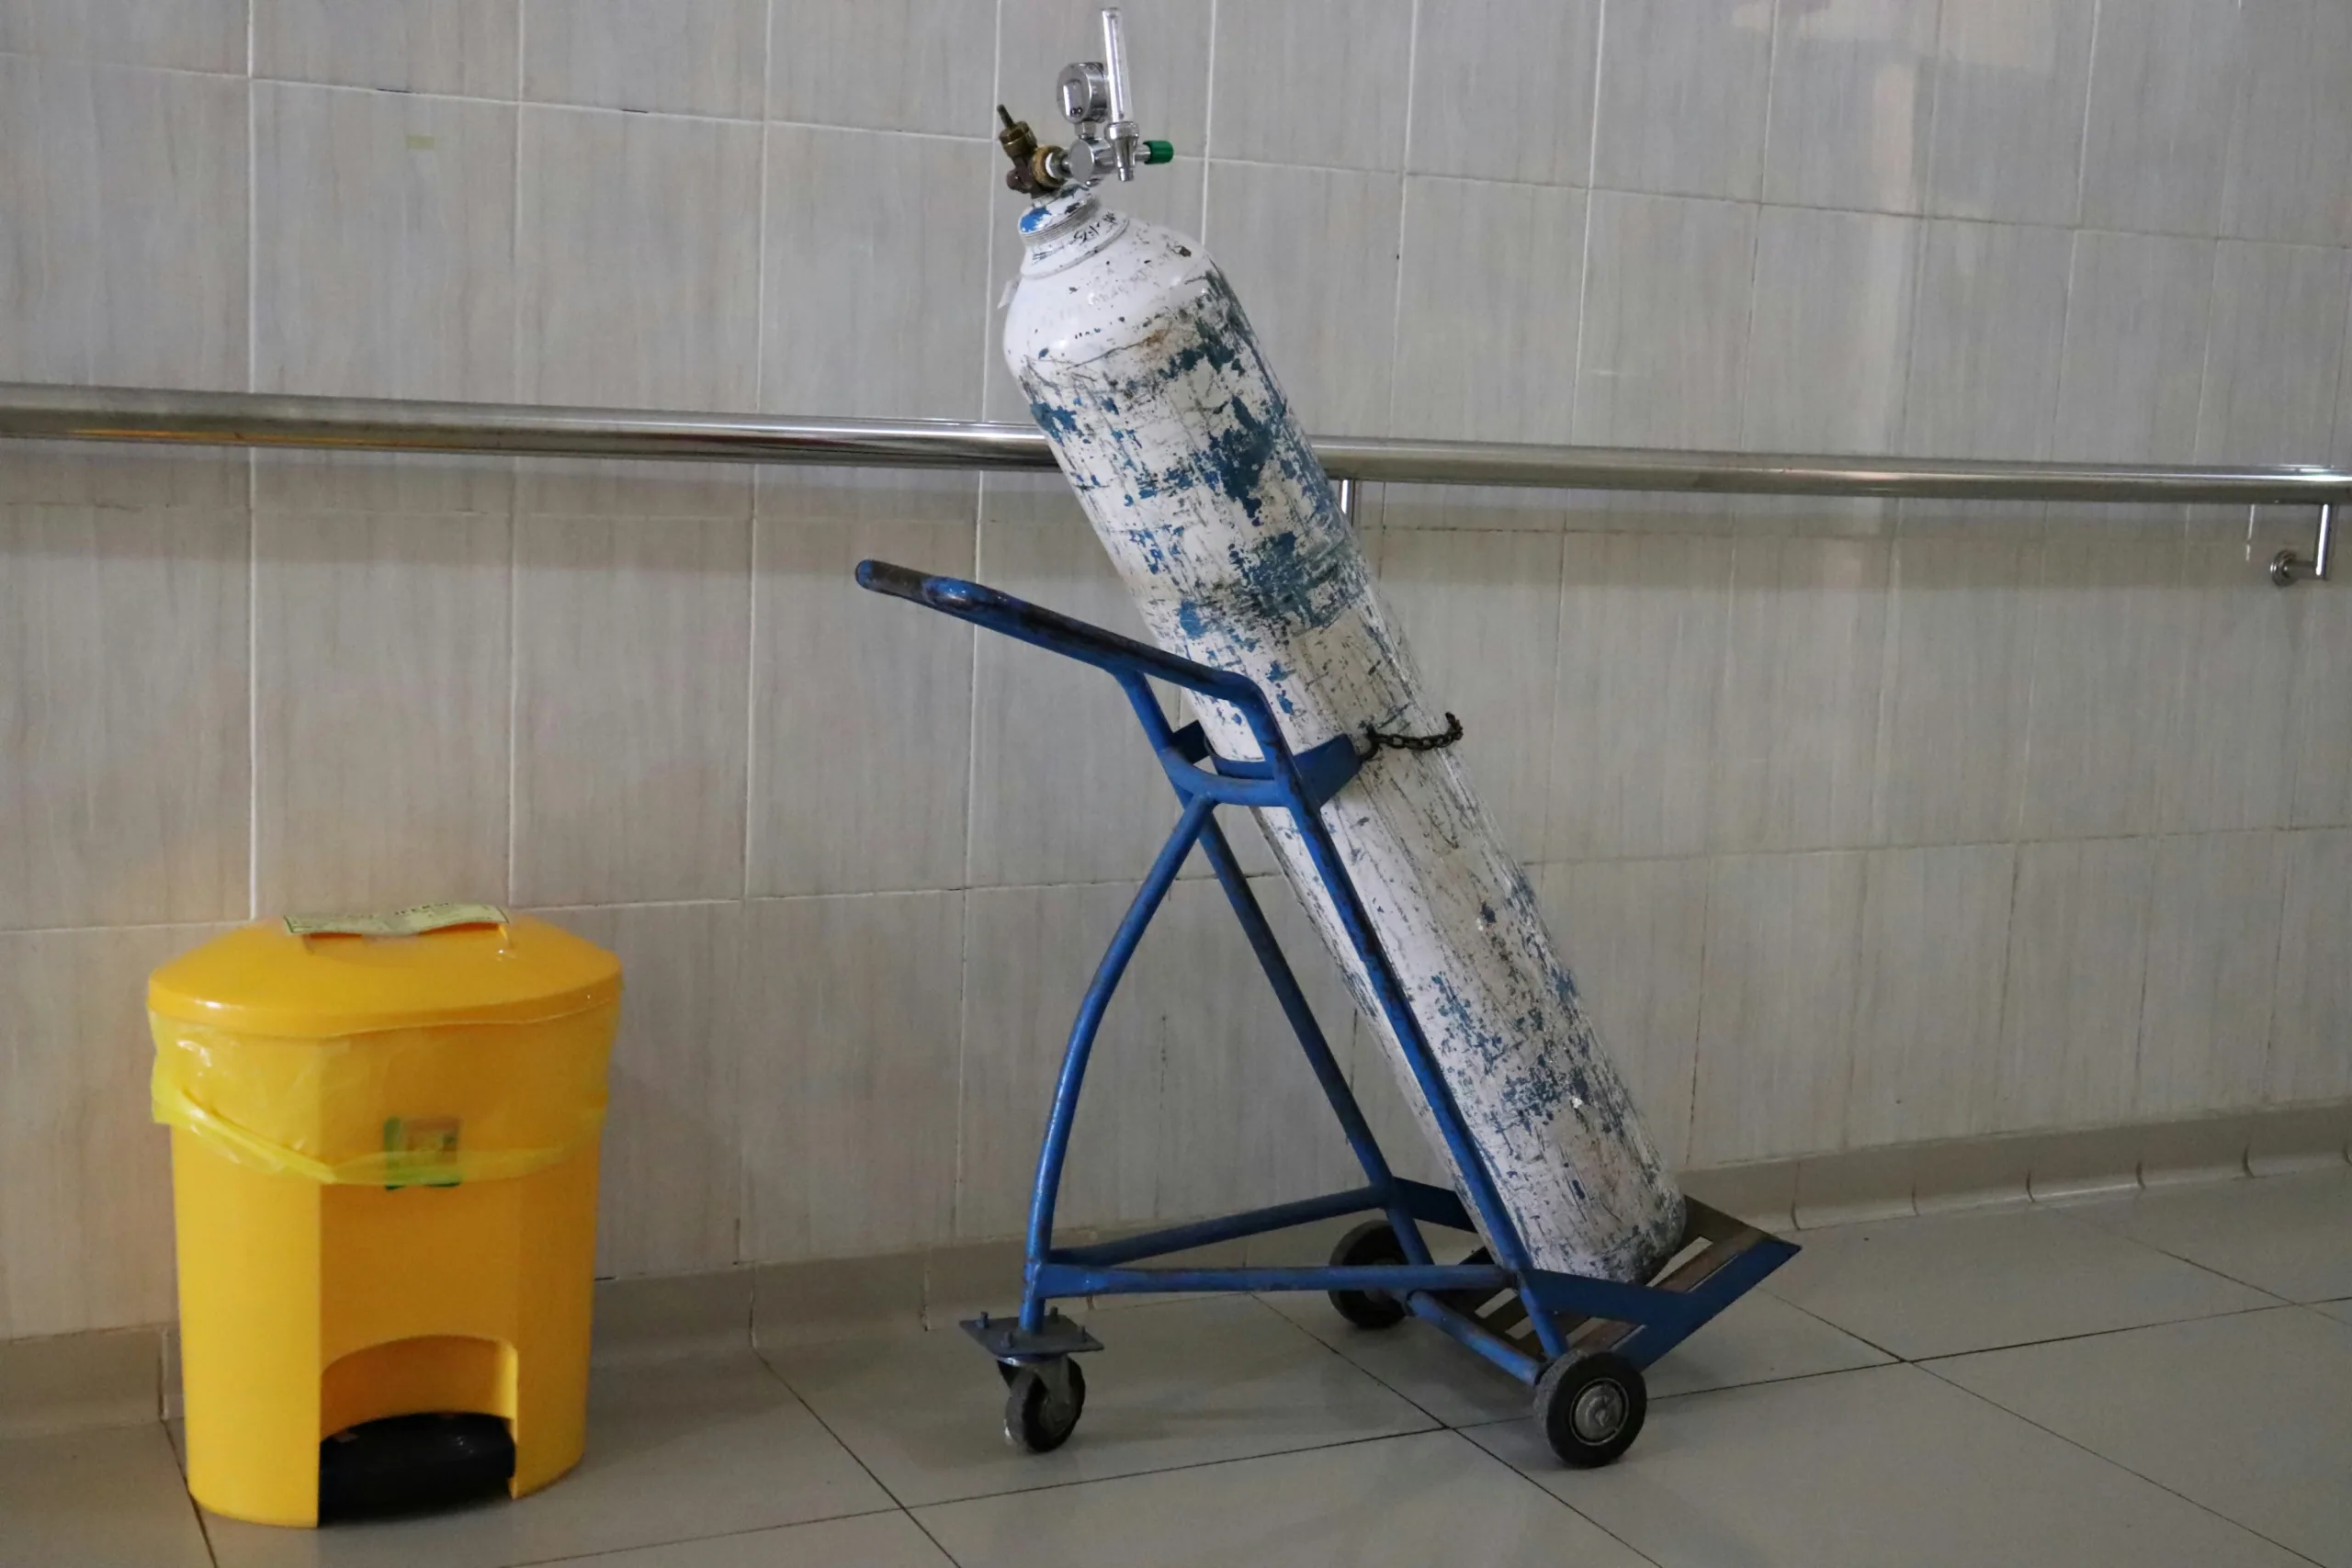
Resilience is a system question, not a single equipment choice. Consider the supply strategy, monitoring, alarms, access for inspection, contingency arrangements and the practical consequences of planned maintenance or a component failure. Make sure the people who will operate the system can see how it is organised and can reach the parts they are responsible for without disrupting care more than necessary.
Document design assumptions and provide a clear path for change control. New clinical services, equipment upgrades and room conversions can alter demand. A coordinated asset record and sensible space allowances can make future work less disruptive.
Commissioning belongs in the design programme
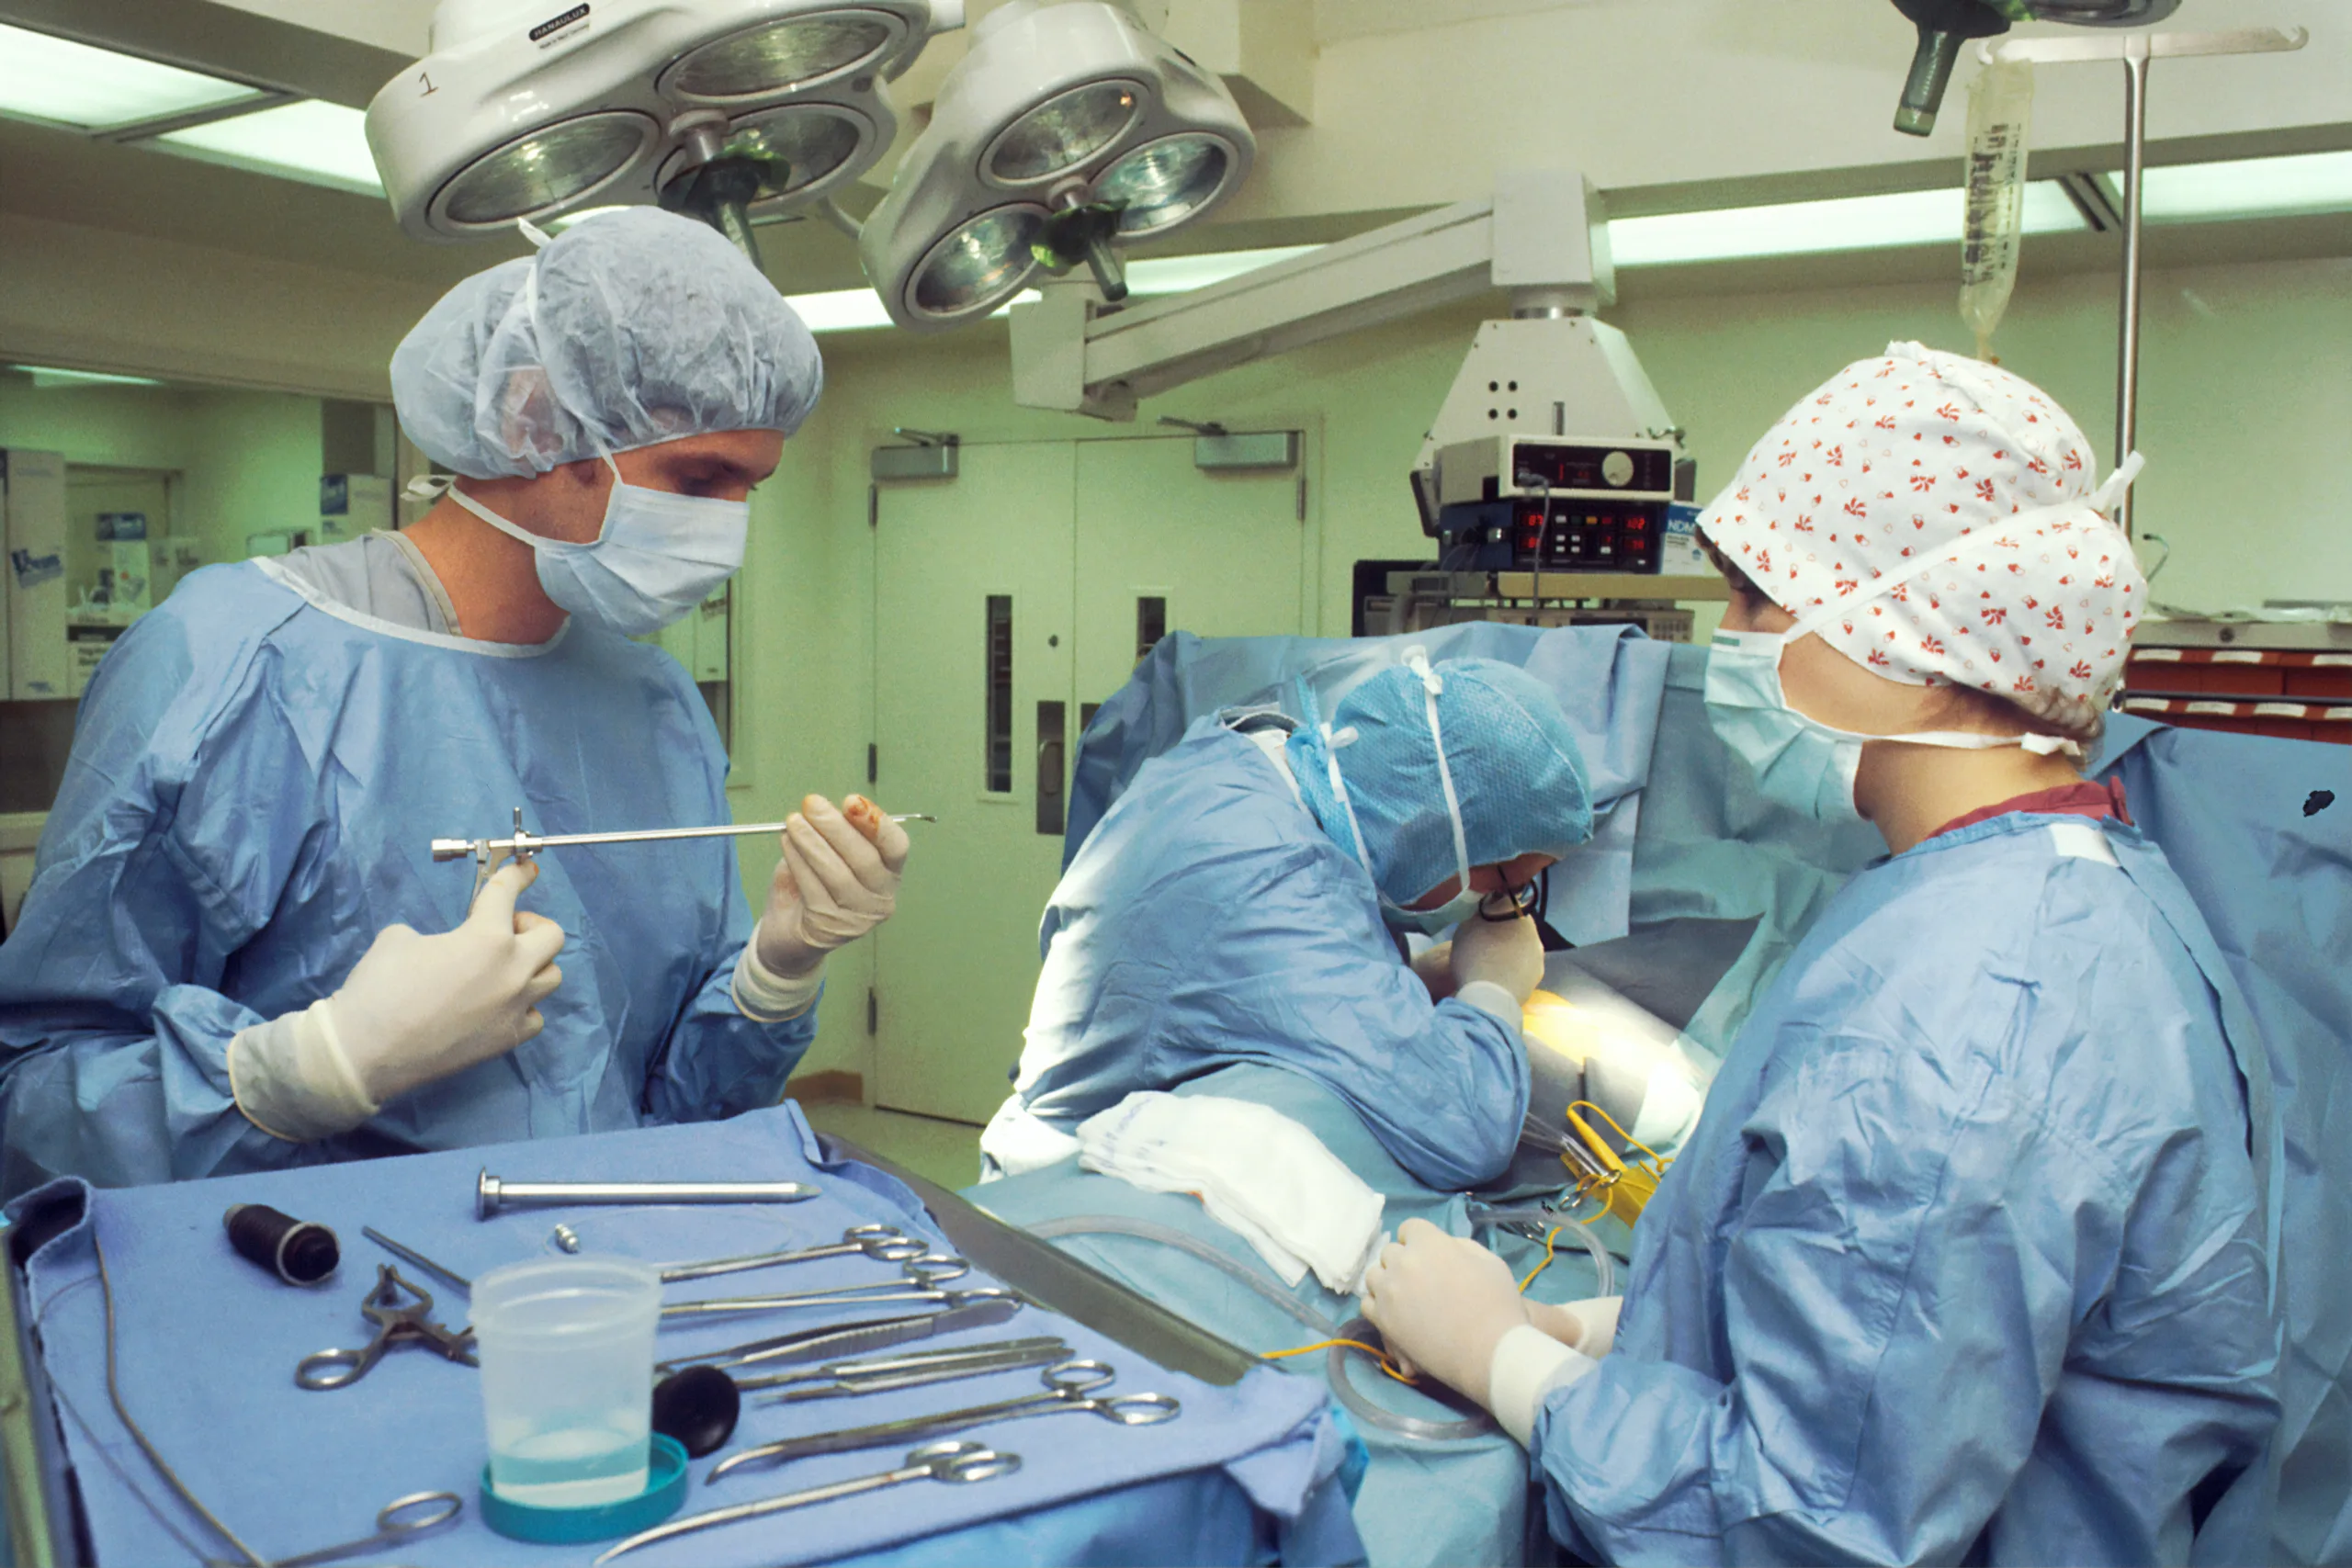
Validation and verification need planned time, access and accountable sign-off. Include commissioning requirements in the brief, programme and handover plan rather than treating them as a final checklist. The team should ensure testing, records, training and operational documentation are complete before the system is accepted for use. Requirements vary by jurisdiction and project scope, so the project team must work to current applicable guidance and specialist advice.
Questions to bring to the next design review
Have clinicians confirmed the room-by-room demand? Are plant and distribution routes accessible and coordinated? Can estates teams safely inspect and maintain equipment? Are alarms, isolation points and responsibilities clear? Has the programme protected enough time for verification and training?
For NHS projects, the current HTM 02-01 guidance describes design, installation, validation, verification and operational management. Use the current edition and project-specific specialist advice; this article is an early-planning overview, not a technical specification.
The takeaway
Safe medical gas infrastructure is achieved through early clinical engagement, coordinated service routes, maintainable plant and properly planned verification. Treat those choices as core parts of the hospital layout, and the result is easier to operate and better prepared for change.
We would like to hear your ideas on the design process and any stories you would like to share about how your workplace is influenced by the same via the Contact form.
About the Author:
Harry McQue is a hospital Design & Equipment Manager with Post Graduate degrees in business management and information technology. Harry has 20+ years of international experience ranging from working on hospital projects in Dubai (Middle East) to over £1 billion hospital projects in the UK & Europe. You can benefit from his experience at: hospital-designs.com. If you have current or upcoming projects, big or small or topics that you would like his advice on, you can get in touch via the Contact form.
Use permitted only with prior authorisation. Please contact for permission or guidance.