Share This Article
Flexible Hospital Ward Design: Creating Rooms That Can Adapt
Flexible Hospital Ward Design: Creating Rooms That Can Adapt
A ward designed around one fixed pattern of care can feel outdated sooner than expected. Patient needs change, equipment evolves and teams adjust how they deliver services. Flexible hospital ward design can give a facility room to respond, but only when adaptability is planned carefully. Flexibility is not simply making every room identical; it is choosing which parts should be standard, which should vary and what the building must support safely.
Define what may change
Before drawing a repeatable room, ask clinicians and operational teams what they expect to change over the ward’s life. Could the patient mix shift? Might the service need different observation levels or equipment? Are there future technology or workforce changes to plan for? These questions help distinguish useful adaptability from costly capacity that may never be needed.
Balance standard rooms with meaningful variation
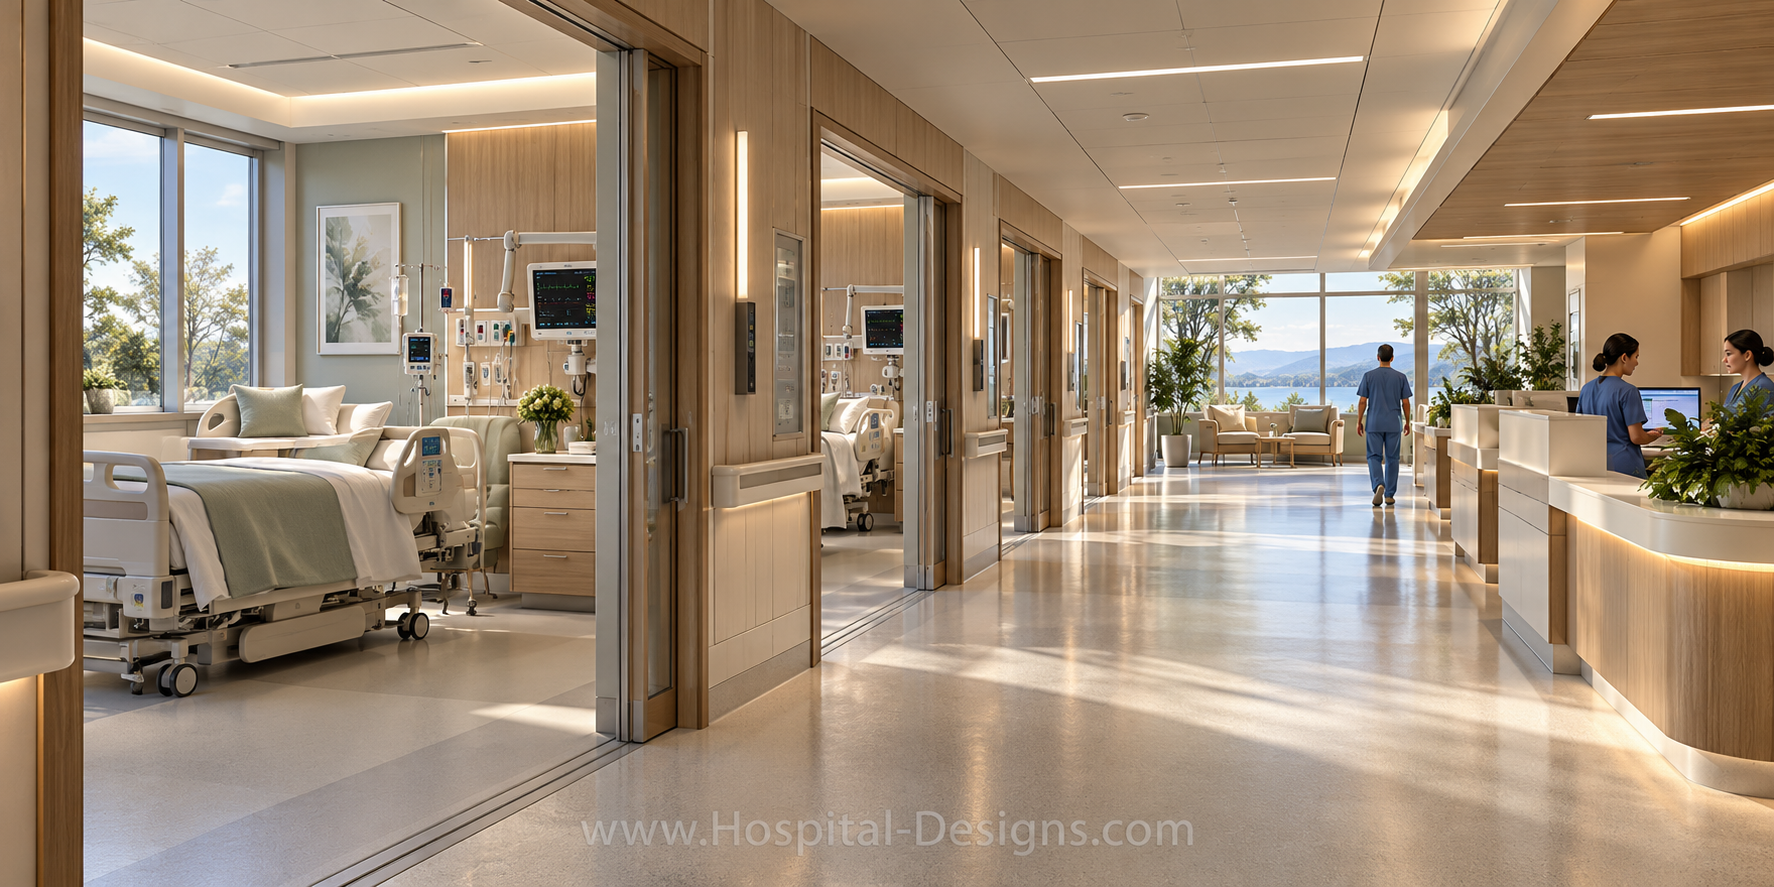
Repeated room layouts can simplify wayfinding, staff orientation and maintenance. Yet patients have different mobility, communication and privacy needs. Review whether a portion of rooms should offer additional space or different support, and ensure the design remains accessible. Include patients, carers and frontline staff in the discussion so the plan reflects daily experience rather than assumptions.
Coordinate services before they disappear behind finishes
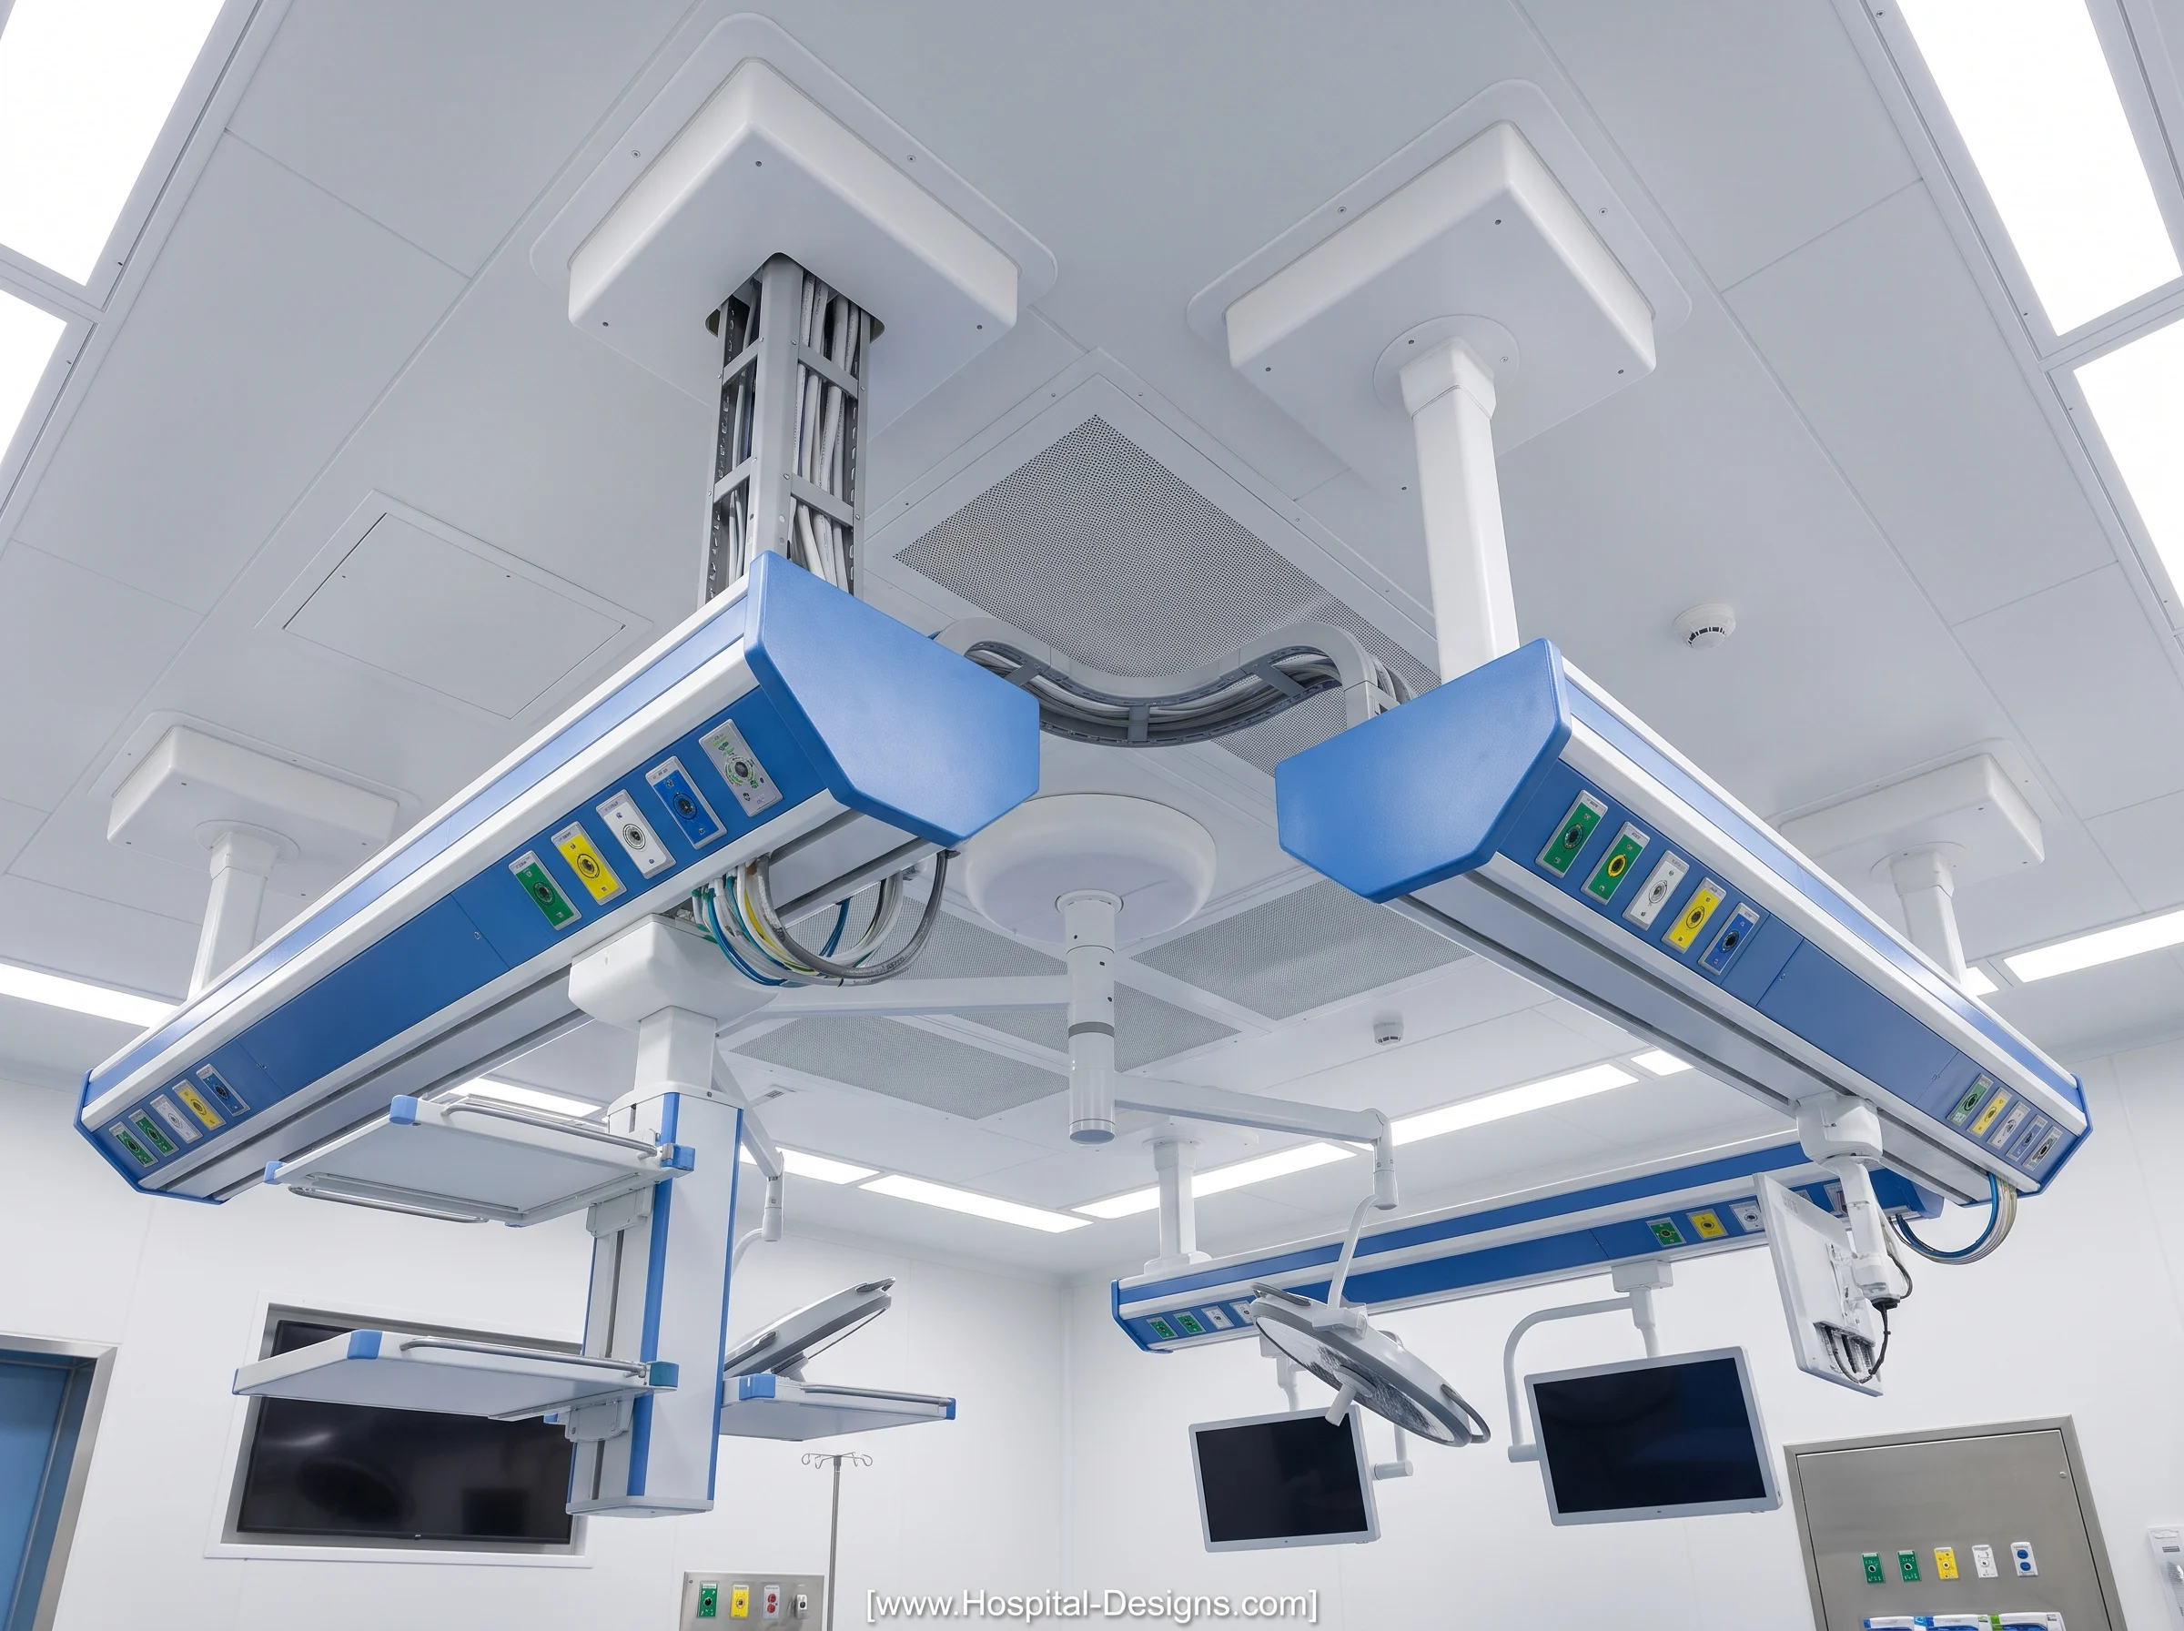
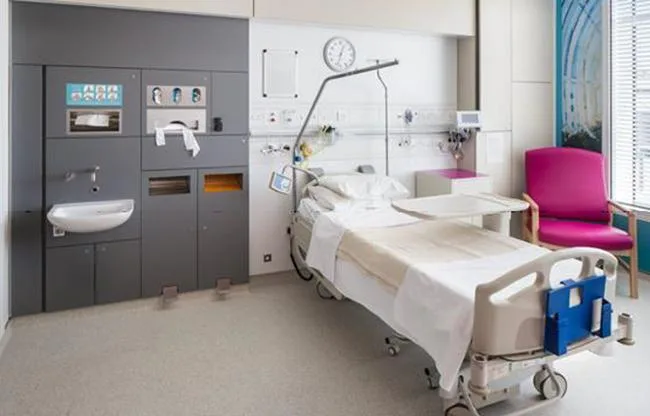
Flexible clinical space depends on coordinated building services. Allow maintainable routes and access to equipment, plan for replacement and consider how future changes may affect ventilation, electrical supply, medical equipment and digital connections. Keep structure, headwalls, joinery and service zones in close coordination so that later adaptation does not become a series of disruptive workarounds.
Storage and support rooms deserve equal attention. If linen, mobile equipment or waste cannot be stored close to where it is used, corridors tend to absorb the overflow. The result is less space for movement and a poorer experience for everyone using the ward.
Make observation and rest coexist
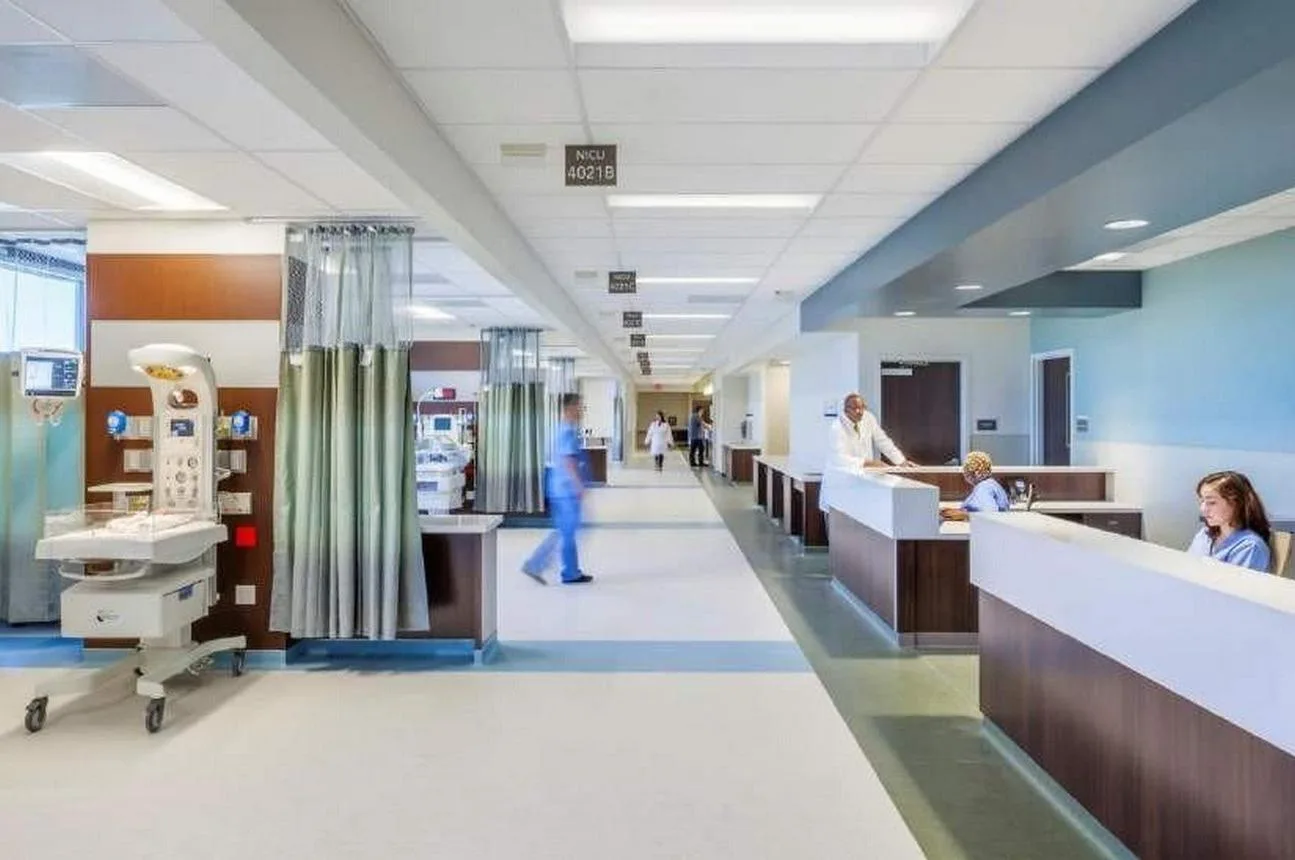
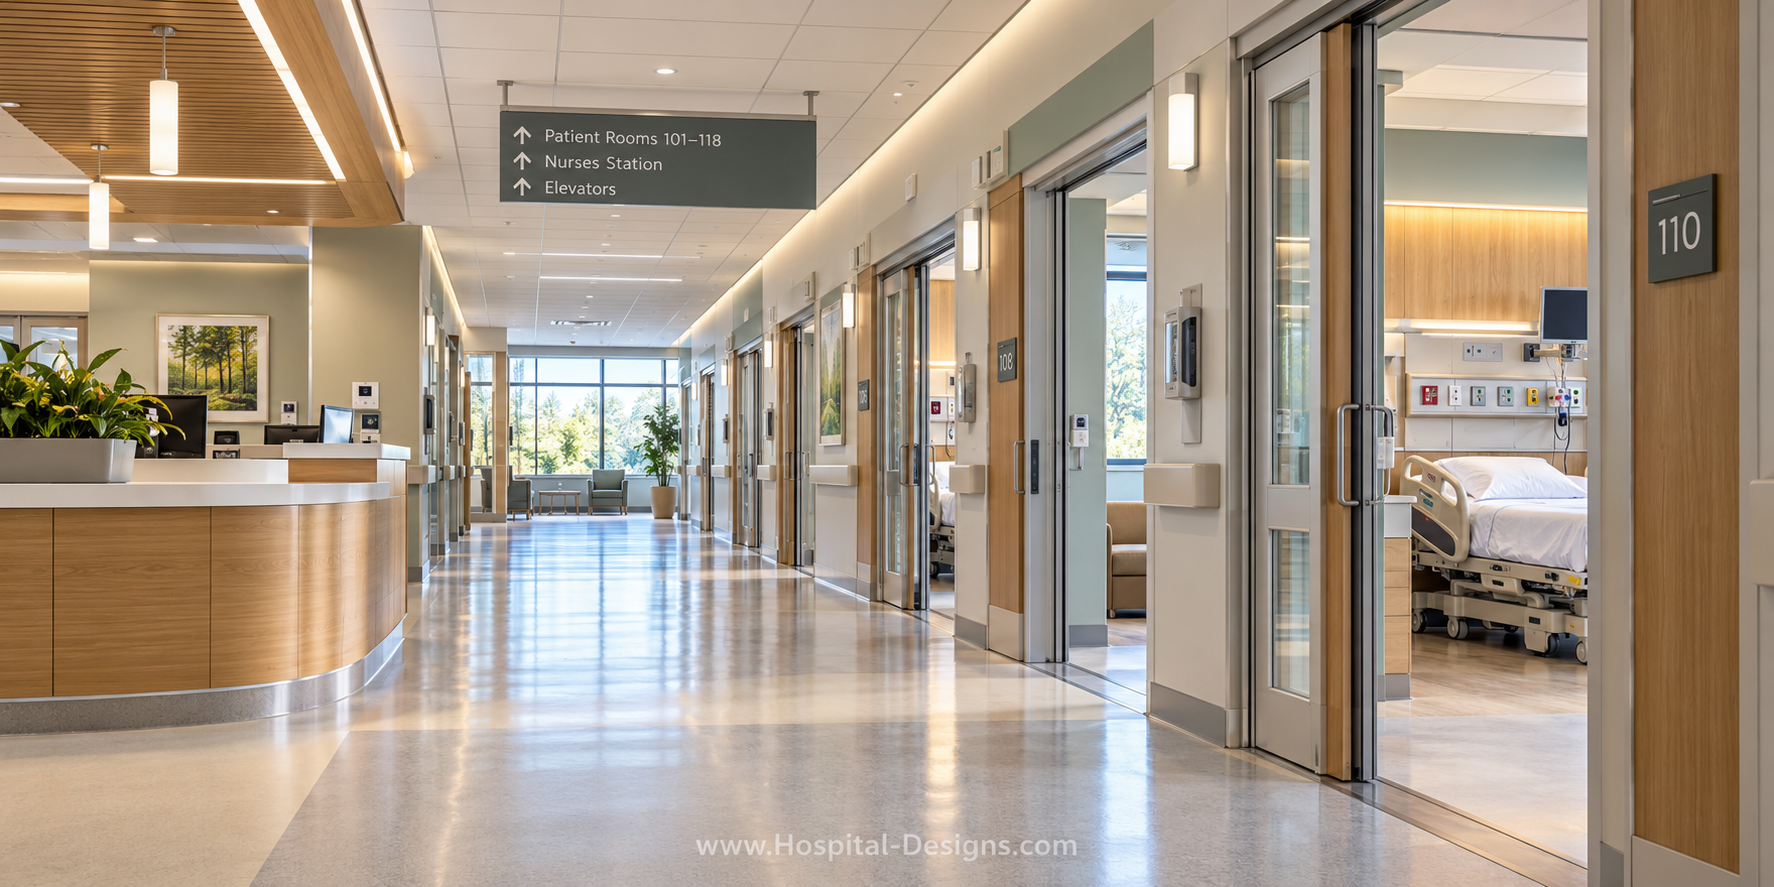
Staff need to notice when a patient requires help; patients also need quiet, dignity and control. Test how sightlines, doors, glazing, lighting and acoustic separation work together. Think through the ward at night as well as during a busy day. A design review that includes different shifts can surface practical issues early.
Test the plan with real scenarios
Use mock-ups, journey mapping or simple simulation to explore a patient transfer, equipment movement, a room change and routine cleaning. Ask whether doors, turning spaces and furniture allow the task to happen without unnecessary manoeuvring. Record which parts of the plan are fixed and which are intended to adapt, then carry that information into commissioning and operations.
NHS England’s HBN 00-03 offers a reference for generic clinical and clinical support spaces. Confirm current guidance and project-specific requirements before using any standard layout.
The takeaway
A flexible ward is one that can adjust without compromising safety, comfort or maintainability. Define the changes worth planning for, involve the people who use the space and test the design against everyday care before the details are locked in.
We would like to hear your ideas on the design process and any stories you would like to share about how your workplace is influenced by the same via the Contact form.
About the Author:
Harry McQue is a hospital Design & Equipment Manager with Post Graduate degrees in business management and information technology. Harry has 20+ years of international experience ranging from working on hospital projects in Dubai (Middle East) to over £1 billion hospital projects in the UK & Europe. You can benefit from his experience at: hospital-designs.com. If you have current or upcoming projects, big or small or topics that you would like his advice on, you can get in touch via the Contact form.
Use permitted only with prior authorisation. Please contact for permission or guidance.