Share This Article
Negative Pressure Isolation Room Design: UK HBN 04-01 & HTM 03-01 vs. US CDC & FGI Standards
Modern healthcare facility planning requires resilient containment architecture capable of isolating high-consequence infectious diseases (HCID) without compromising patient line-of-sight or clinical workflow. The fundamental design of Airborne Infection Isolation Rooms (AIIR) differs between the UK and US in air pressure cascades, anteroom ventilation mechanics, and envelope airtightness verification.
1. Pressure Cascades: The UK Ventilated Lobby vs. US Straight Negative Regimes
The benchmark UK standard for airborne isolation is codified in Health Building Note 04-01 Supplement 1 (Isolation facilities in acute settings) alongside HTM 03-01. For source isolation, British engineering mandates a Positive Pressure Ventilated Lobby (PPVL).
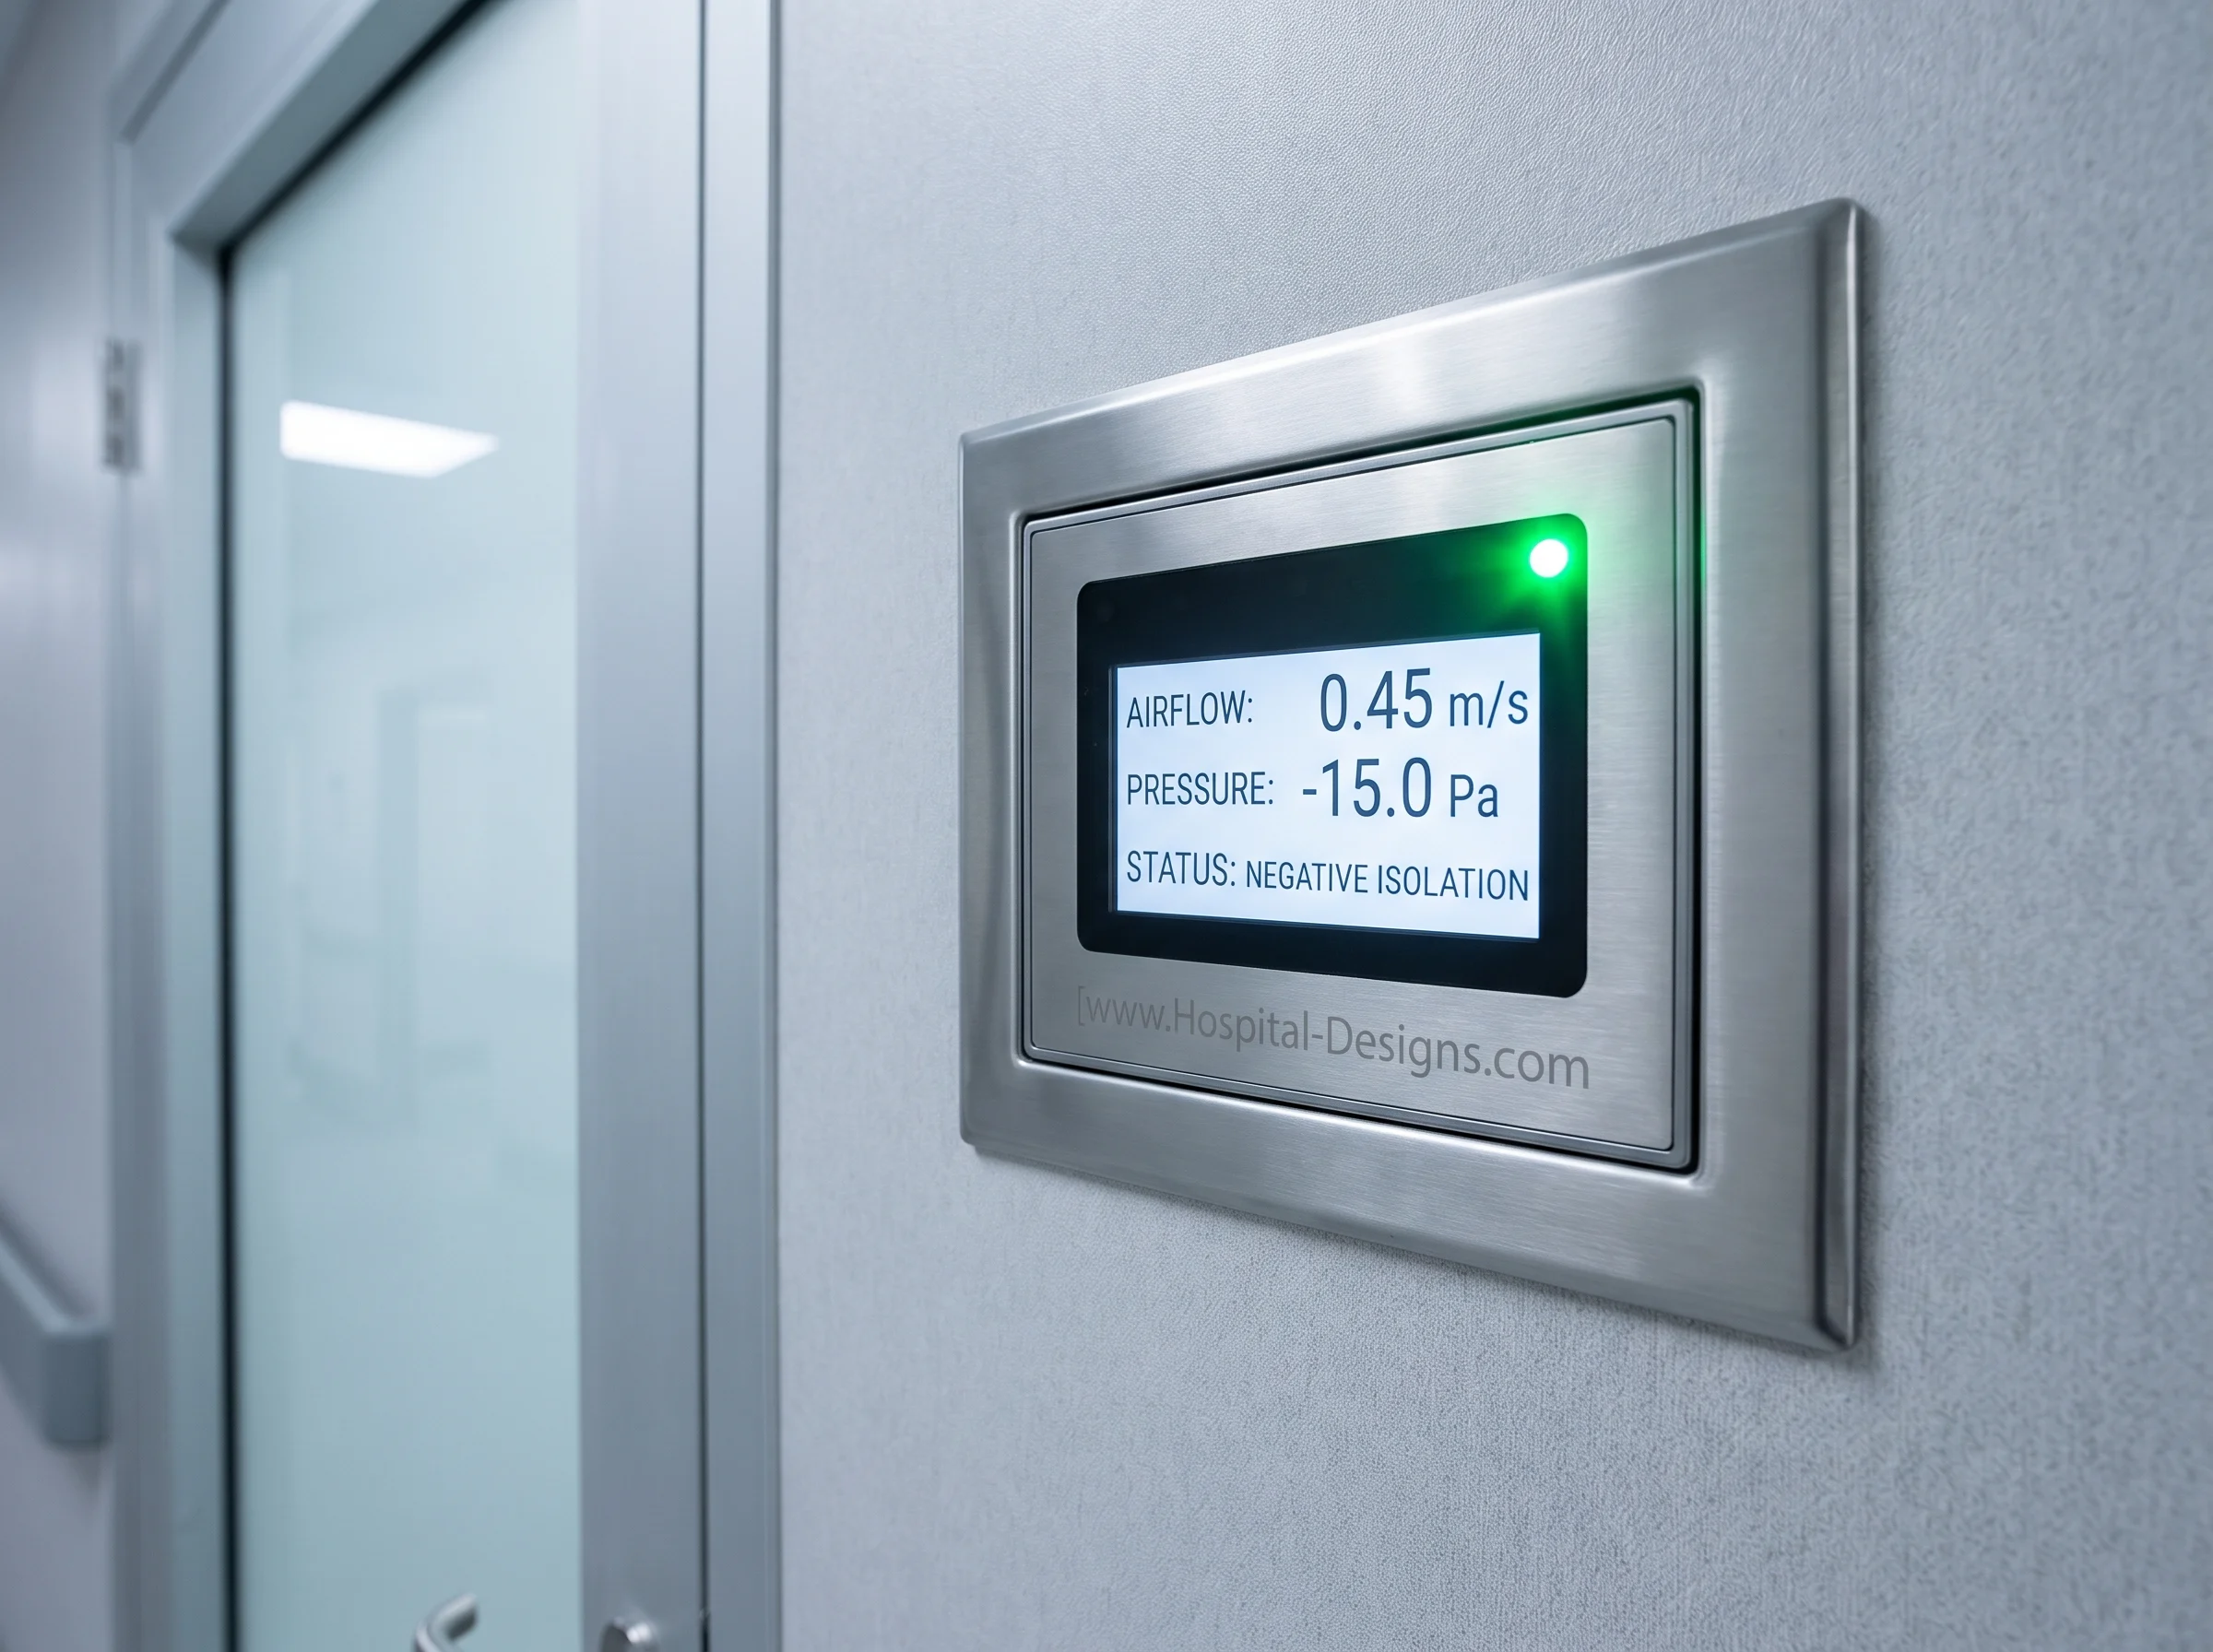
Under the PPVL regime, sterile air is supplied directly into the intermediary lobby at a differential of +10 Pa relative to the hospital corridor and +20 Pa relative to the patient bedroom (maintaining the bedroom at approximately -10 Pa relative to the corridor). This forms an active aerodynamic clean-air wedge: whether an outer or inner door is opened, air always rushes away from clean areas and down into the contaminated patient room, preventing airborne pathogen back-drafting into clinical wards.
In contrast, American guidance issued by the Centers for Disease Control and Prevention (CDC) and the Facility Guidelines Institute (FGI) favors a cascading continuous negative draw. The isolation room is held at a constant negative differential of at least -2.5 Pa (-0.01 in. w.g.) relative to an optional anteroom or the main corridor, relying heavily on dedicated high-volume exhaust extract directly from the en-suite bathroom.
2. Ventilation Rates, Filtration, and Exhaust Geometries
| System Metric | UK Standard (HTM 03-01 / HBN 04-01) | US Standard (ASHRAE 170 / FGI 2022) |
|---|---|---|
| Air Change Rate (ACH) | 10 ACH in the patient bedroom; 15 ACH in the positive pressure lobby. | Minimum 12 ACH for new builds; minimum 2 outdoor air changes. |
| Recirculation Policy | 100% full fresh air. Absolute prohibition of recirculation within the isolation envelope. | 100% exhaust to exterior; HEPA recirculation permitted only for existing retrofits. |
| Atmospheric Discharge | Vertical discharge stack terminating at least 3.0 meters above roof level at a minimum efflux velocity of 10–12 m/s. | Vertical high-velocity discharge minimum 10 ft (3.05 m) above adjacent roof surfaces. |
| Sanitary Extraction | Dedicated extract over the toilet pan to capture bio-aerosol plumes during flushing. | En-suite continuous exhaust contributing to overall room negative balance. |
3. Envelope Hermeticity and Architectural Detailing
Commissioning failures in isolation wards typically originate from architectural envelope micro-leakage rather than mechanical ventilation sizing. To satisfy HTM 03-01 pressure stability tests, the isolation cell must achieve an air permeability rate below 0.5 m³/(h·m²) at 50 Pa reference pressure.
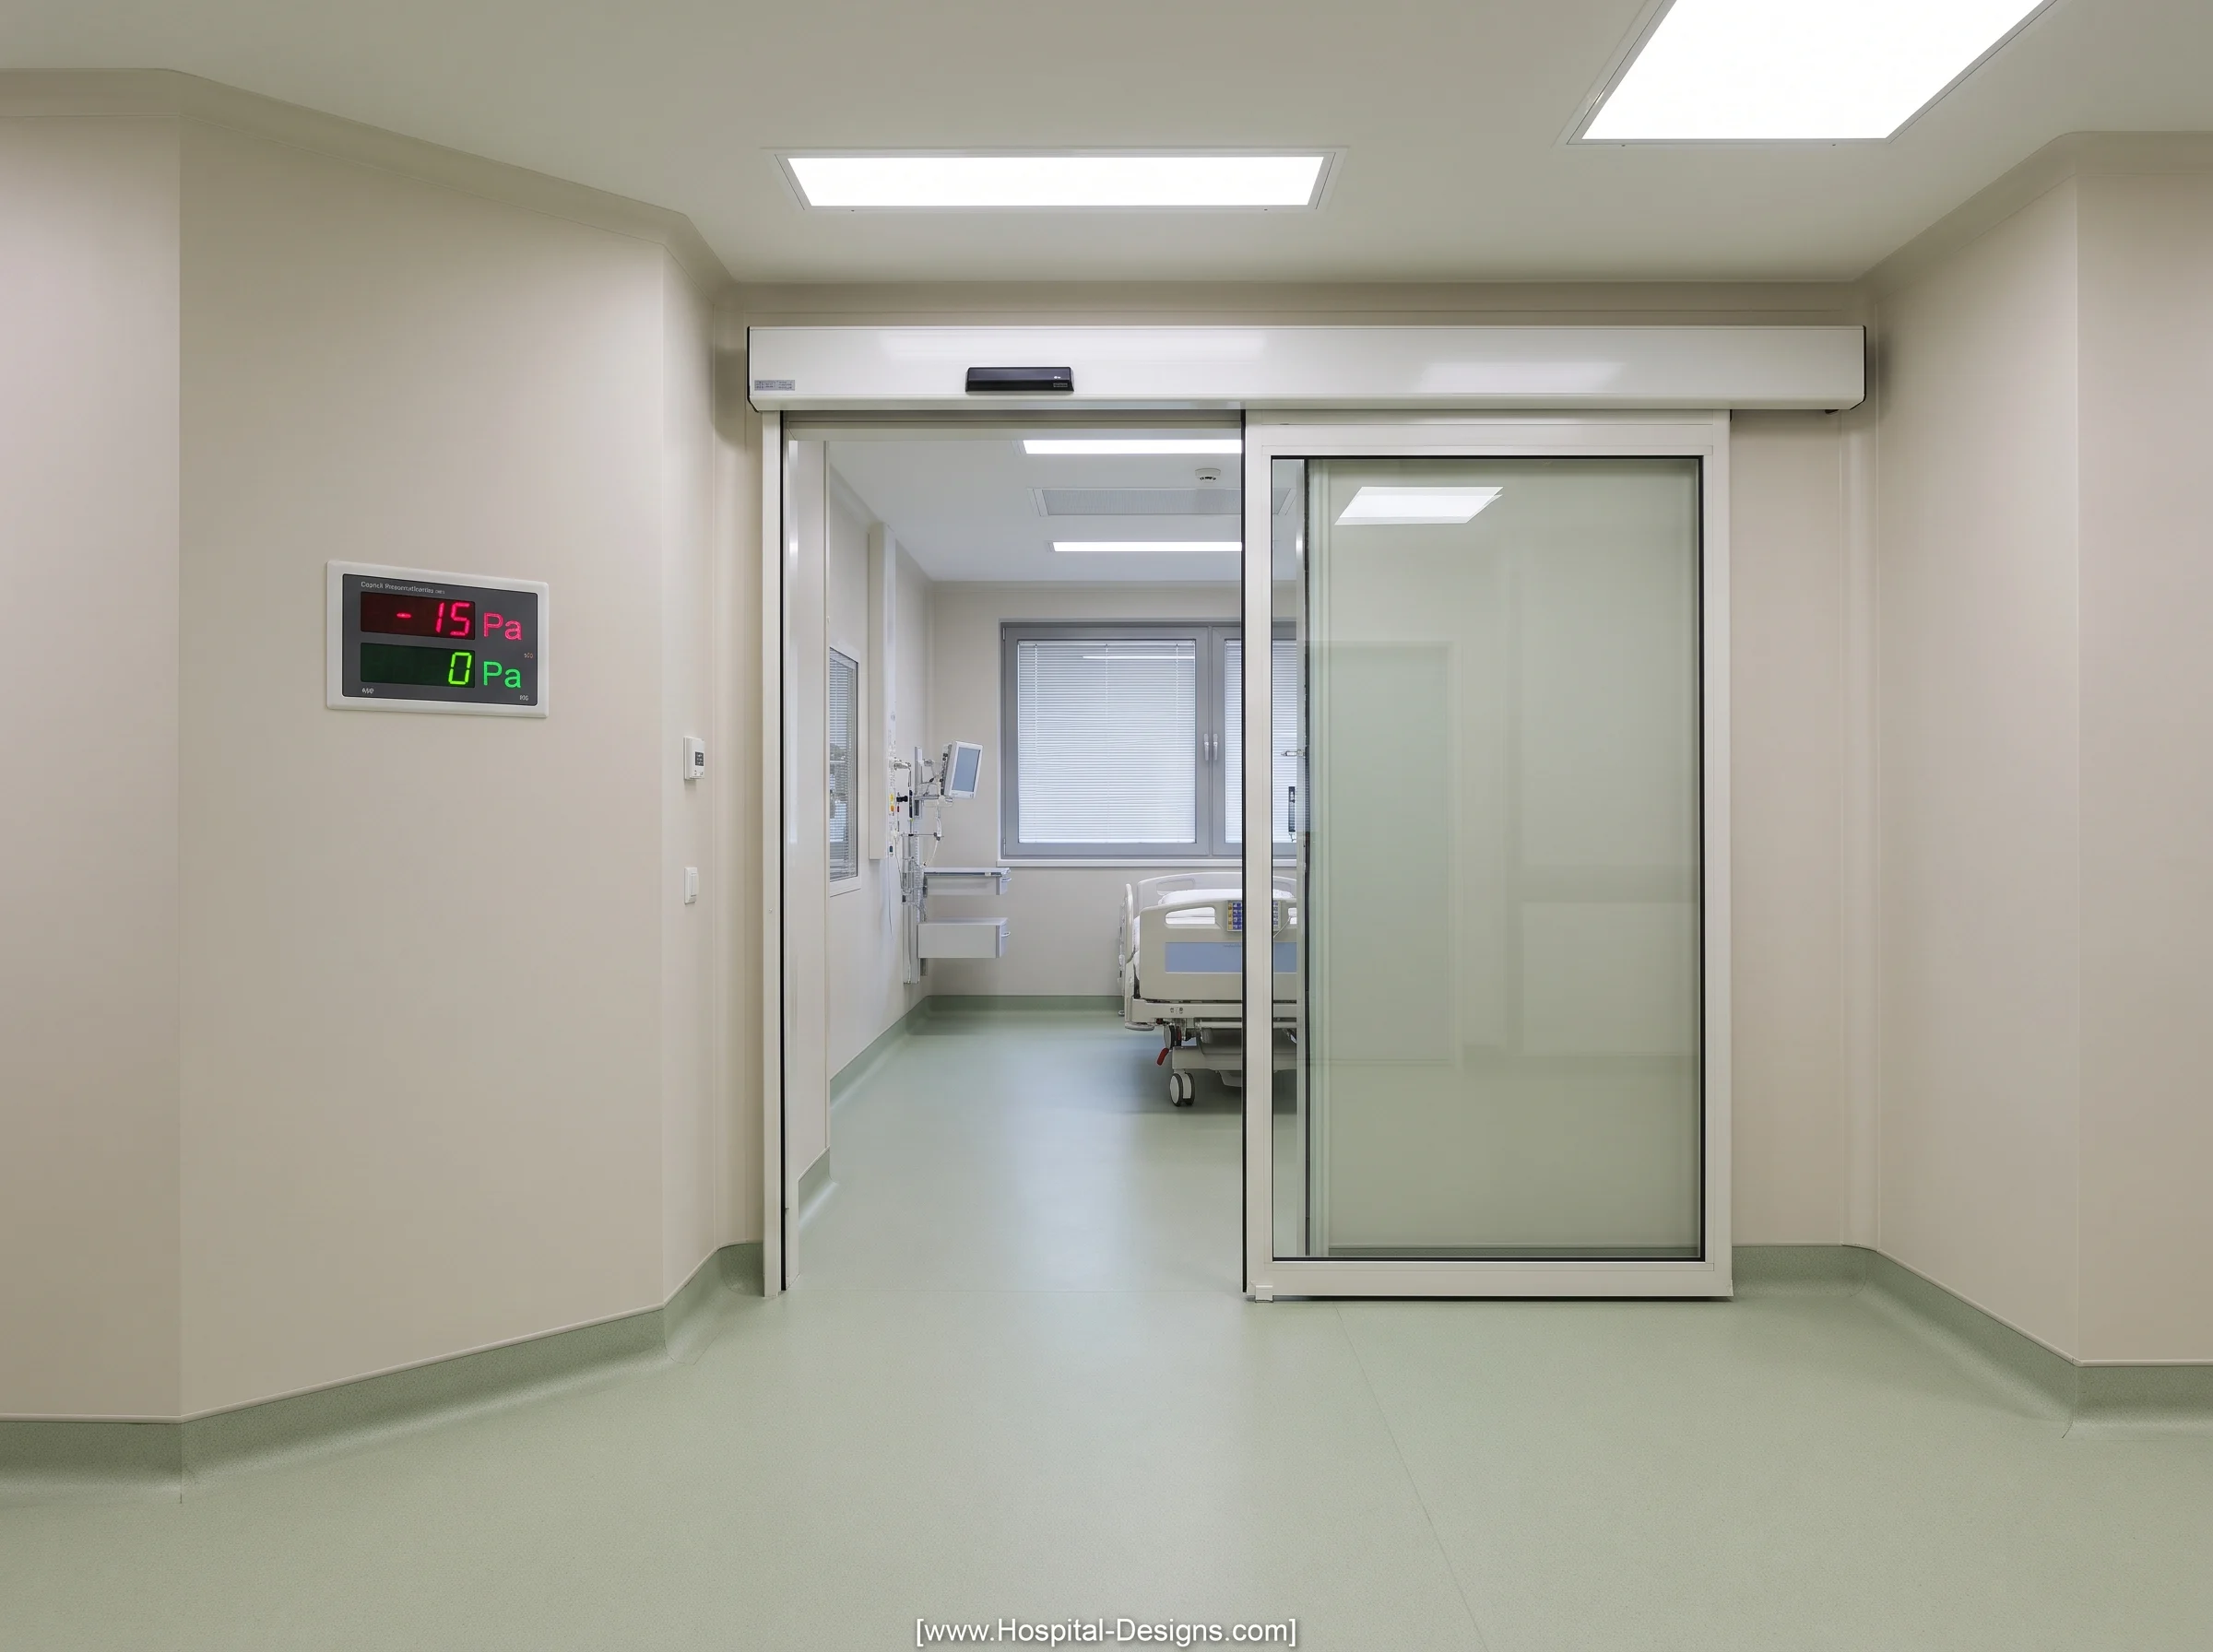
- Interlocking Hermetic Doors: Electronic door interlocks prevent both the lobby and bedroom doors from opening simultaneously. Automated sliding doors with mechanical drop-down bottom silicone gaskets ensure perimeter airtightness without sweeping floor dust into the air column.
- Flush Vision Panels: Clinical supervision must be maintained without entering the room. Triple-glazed vision panels with hermetically sealed, motorized internal blinds eliminate dust traps and minimize PPE consumption during nurse checks.
- Service Penetration Sealing: All conduit back-boxes, medical gas service trunking, and recessed ceiling downlights must be specified as airtight units and silicone-sealed against solid backing boards.
4. Adaptability: Switchable Multi-Regime Suites
To maximize capital investment, leading NHS Trusts and international hospitals specify switchable multi-regime isolation suites. Controlled via the central Building Management System (BMS) with key-switch overrides, these suites can transition between three clinical modes:
- Negative Pressure (Source Isolation): For infectious aerosol containment (Tuberculosis, Measles, SARS-CoV-2).
- Positive Pressure (Protective Isolation): For neutropenic, bone-marrow transplant, and severely immunocompromised oncology patients.
- Neutral Pressure: Operating as a standard single-patient acute bedroom during baseline clinical occupancy.
Deploying motorized VAV dampers coupled with redundant secondary exhaust fans ensures complete clinical versatility while future-proofing healthcare estates against subsequent epidemic surges.
We would like to hear your ideas on the design process and any stories you would like to share about how your workplace is influenced by the same via the Contact form.
About the Author:
Harry McQue is a hospital Design & Equipment Manager with Post Graduate degrees in business management and information technology. Harry has 20+ years of international experience ranging from working on hospital projects in Dubai (Middle East) to over £1 billion hospital projects in the UK & Europe. You can benefit from his experience at: hospital-designs.com. If you have current or upcoming projects, big or small or topics that you would like his advice on, you can get in touch via the Contact form.
Use permitted only with prior authorisation. Please contact for permission or guidance.