Share This Article
The Hospital That Survives the Next Climate Disaster: Designing for Heatwaves, Floods and Power Failure
The Hospital That Survives the Next Climate Disaster: Designing for Heatwaves, Floods and Power Failure
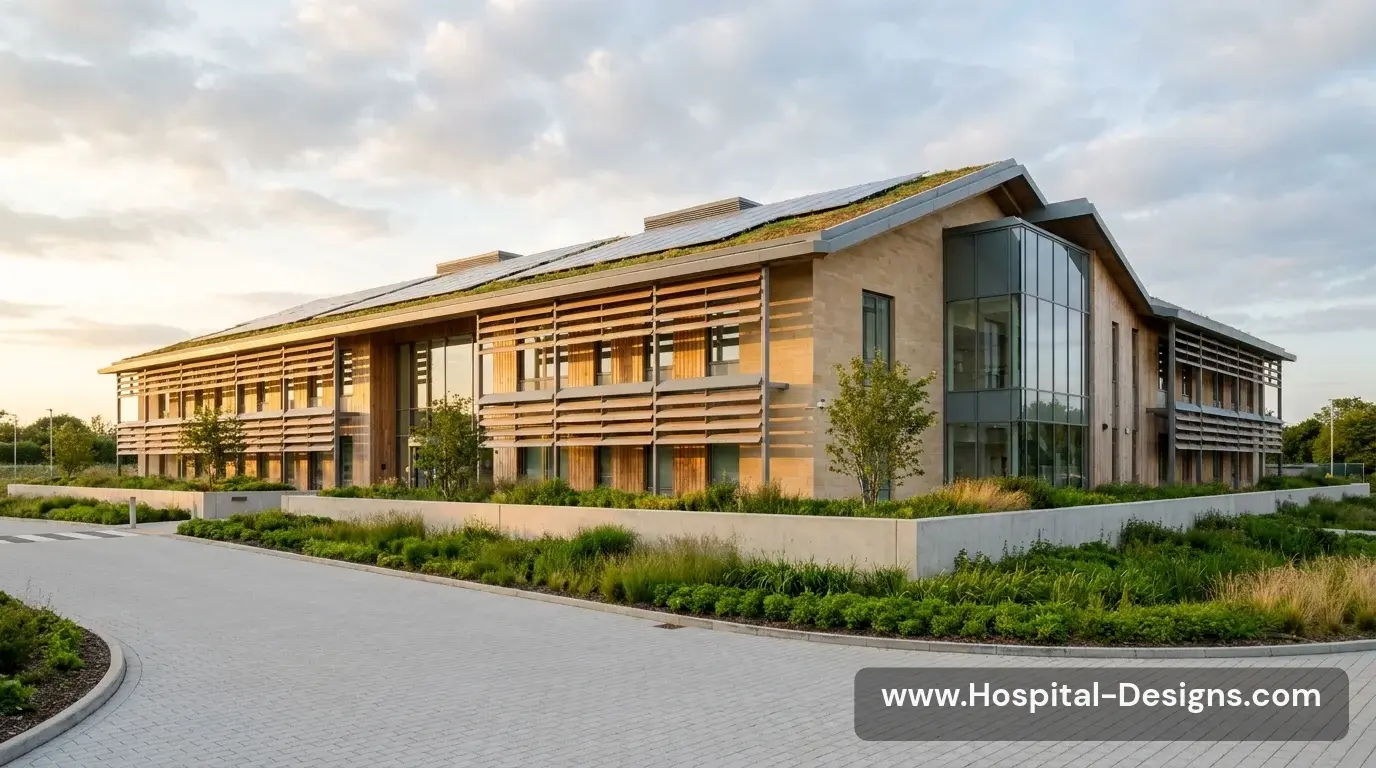
A hospital is expected to remain dependable when the surrounding community is under pressure. Heatwaves, extreme rainfall, flooding, storms and electricity interruptions can threaten both the building and the services inside it. Climate resilient hospital design therefore belongs in the project brief from the beginning. It is not a decorative sustainability feature or a generator specification added near the end; it is a coordinated approach to site selection, building fabric, engineering systems, operations and continuity planning.
Start with a site-specific climate risk assessment
Review present-day hazards and credible future scenarios for the site: river and surface-water flooding, extreme heat, wind, wildfire smoke where relevant, water stress and grid reliability. Consider access roads, staff travel, ambulance routes, neighbouring utilities and the risks to suppliers. A hospital can remain structurally sound yet become inaccessible or lose essential services.
Translate the assessment into design criteria with clear owners. Record assumptions, design events, critical thresholds and residual risks. Local hazard data and applicable national codes should guide the project; generic climate checklists are not a substitute for site-specific engineering.
Design for heat before relying on mechanical cooling
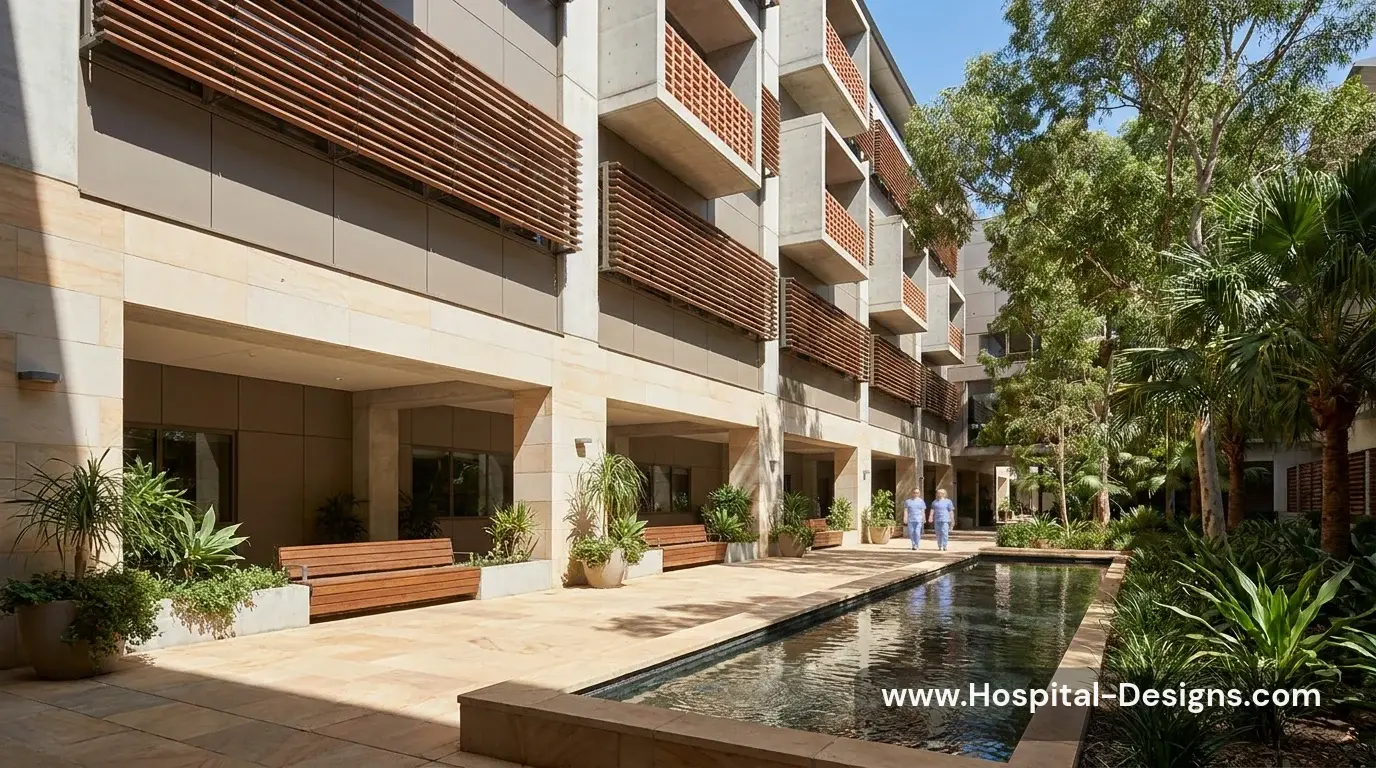
High outdoor temperatures can increase cooling demand and challenge patient comfort, medication storage, clinical equipment and staff working conditions. Building orientation, external shading, glazing specification, roof performance, insulation, airtightness and controlled ventilation all influence heat gain. Passive measures can reduce exposure, but clinical areas still need appropriately designed mechanical systems.
Identify rooms with vulnerable occupants, high internal heat loads or strict environmental requirements. Model overheating risk and test realistic operating conditions, including night-time temperatures and power interruptions. Coordinate shading and natural ventilation strategies with infection prevention, security, noise, air quality and clinical requirements.
Keep floodwater away from critical infrastructure
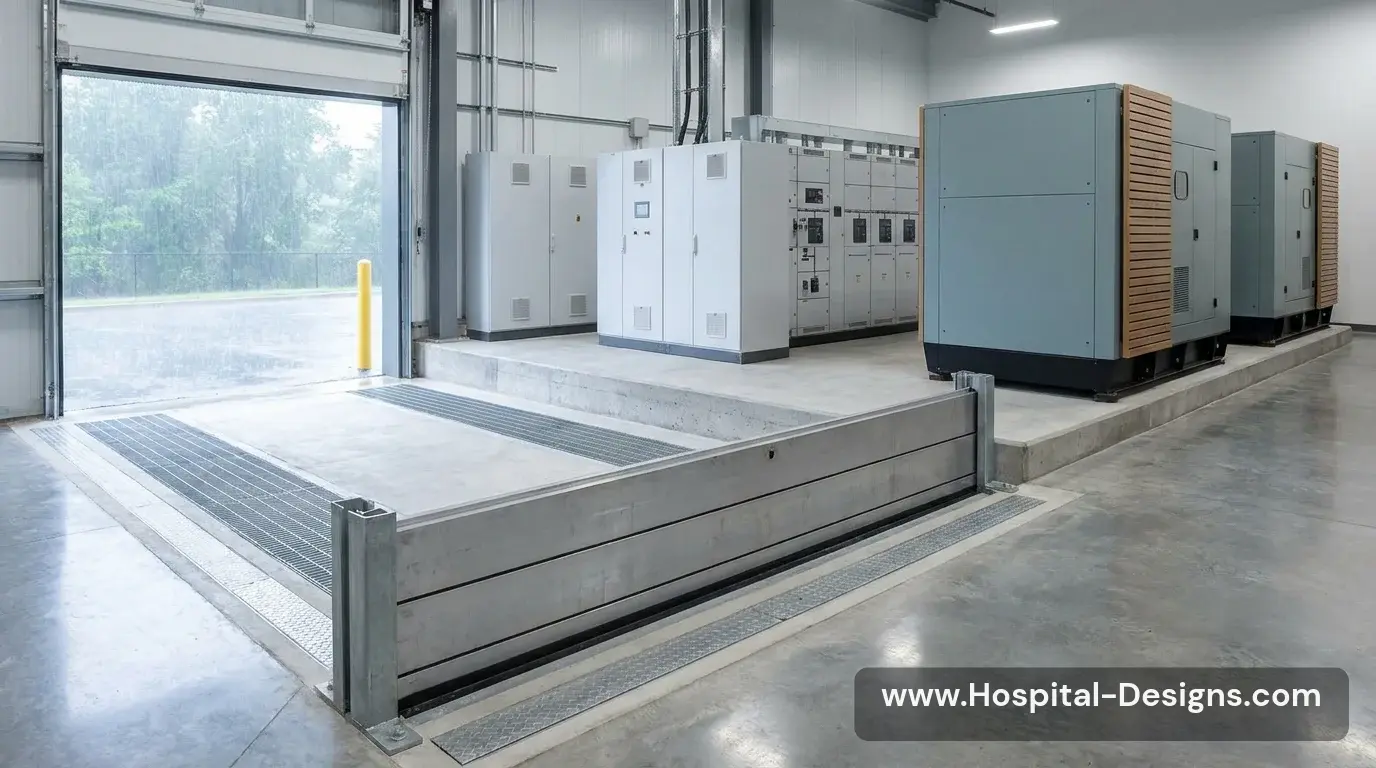
Flood risk is not limited to ground-floor patient rooms. Electrical switchgear, generators, fuel systems, medical gas plant, IT rooms, water pumps, loading areas and lift controls can all be vulnerable depending on their location. Floodwater can also compromise access, drainage and essential deliveries.
Use site levels, drainage strategy, flood barriers and protected access routes as part of an integrated plan. Where feasible, locate critical plant and distribution equipment above credible flood levels and protect service penetrations. Check that flood protection does not create unsafe egress or transfer risk to neighbouring properties.
Treat power resilience as a clinical system
A standby generator is only one part of continuity. Essential electrical loads need to be identified and prioritised; transfer arrangements, fuel supply, maintenance, testing, UPS coverage and safe operation during extended outages must be addressed. Renewable generation and battery storage may contribute, but they require a properly engineered integration strategy.
Develop an essential-load schedule with clinical and engineering teams. Consider how critical systems behave during changeover, how long fuel and stored energy can support priority services, and how staff will respond to partial failures. Test realistic scenarios, not just the generator start sequence.
Protect water, communications and the ability to keep operating
Hospitals need dependable water for clinical care, hygiene, cooling and other building services. Extreme weather can affect supply quality, pressure and availability. Communications, data systems, waste handling, food, linen and staff access are also part of continuity.
Assess water storage and treatment requirements, backflow protection, leak detection and emergency supply arrangements. Coordinate IT and communications resilience with clinical downtime procedures. Define which services can be reduced, relocated or safely paused when the building is operating in contingency mode.
Related reading: sustainable hospital refurbishment and hospital HVAC design.
The takeaway
A climate-resilient hospital is designed around continuity of care, not simply the survival of its structure. Site-specific risk assessment, heat-conscious architecture, protected infrastructure, robust power and water strategies, and rehearsed operational plans should be developed together. The right solution depends on local hazards, clinical services, regulations and the capacity to maintain the systems over the building’s life.
We would like to hear your ideas on the design process and any stories you would like to share about how your workplace is influenced by the same via the Contact form.
About the Author:
Harry McQue is a hospital Design & Equipment Manager with Post Graduate degrees in business management and information technology. Harry has 20+ years of international experience ranging from working on hospital projects in Dubai (Middle East) to over £1 billion hospital projects in the UK & Europe. You can benefit from his experience at: hospital-designs.com. If you have current or upcoming projects, big or small or topics that you would like his advice on, you can get in touch via the Contact form.
Use permitted only with prior authorisation. Please contact for permission or guidance.