Share This Article
Hospitals Designed for Every Brain: The Rise of Neuro-Inclusive Healthcare Architecture
Hospitals Designed for Every Brain: The Rise of Neuro-Inclusive Healthcare Architecture
A hospital can be overwhelming before a patient reaches a consultation room. Bright lights, unpredictable noise, crowded waiting areas, unfamiliar routes, strong smells and uncertainty about what happens next can create barriers for people with different sensory and cognitive needs. Neuro-inclusive hospital design recognises that people process environments differently. It aims to offer choice, predictability and dignity without assuming that one layout or sensory setting will suit everyone.
Understand the people and situations the building must support
Neurodiversity includes a wide range of experiences and support needs. Some people may be particularly sensitive to sound, light, touch or visual complexity; others may benefit from clear routines, simple instructions or additional time to process information. Needs also vary with pain, fatigue, anxiety, age and clinical condition.
Engage patients, carers, clinicians and accessibility specialists during briefing. Avoid designing around stereotypes or treating any group as uniform. Use co-design sessions and journey mapping to identify where the environment creates avoidable stress or confusion.
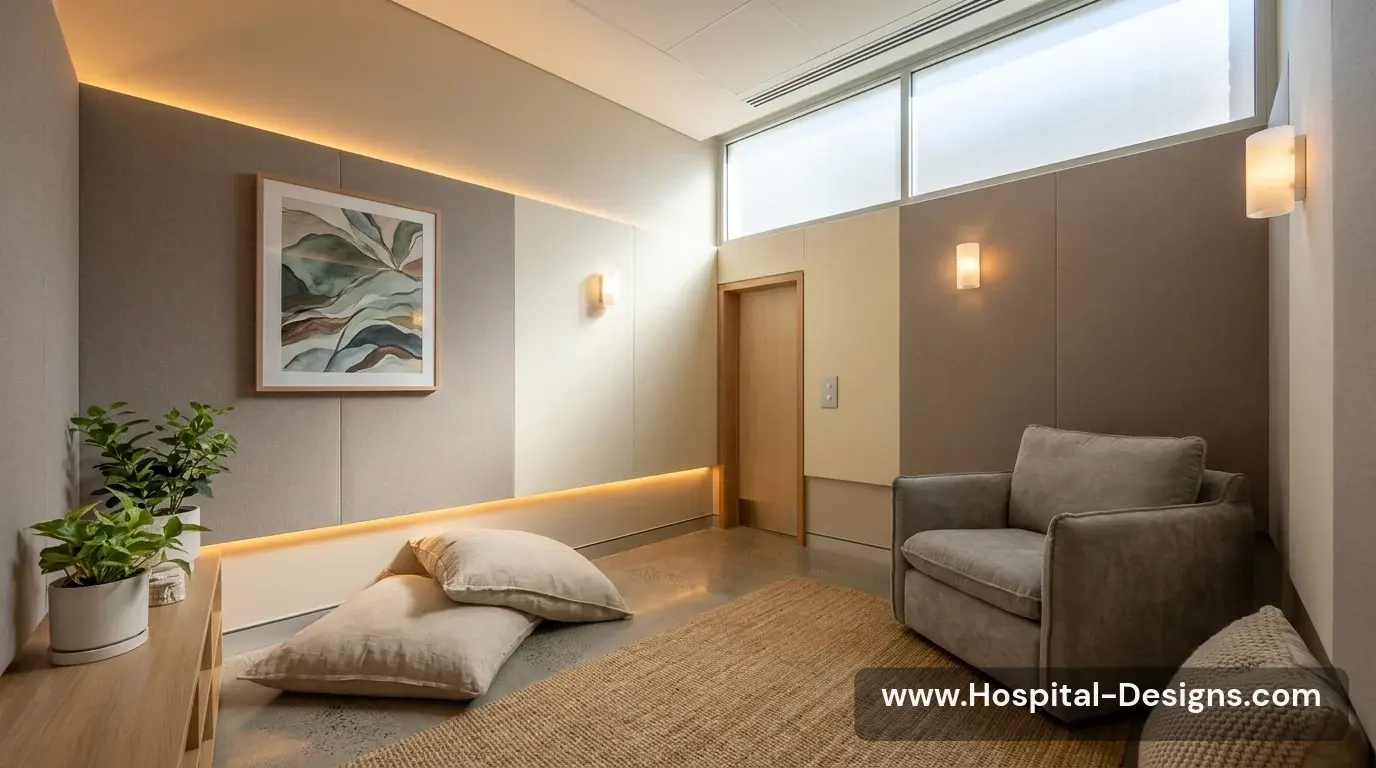
Offer sensory choice rather than a single ideal environment
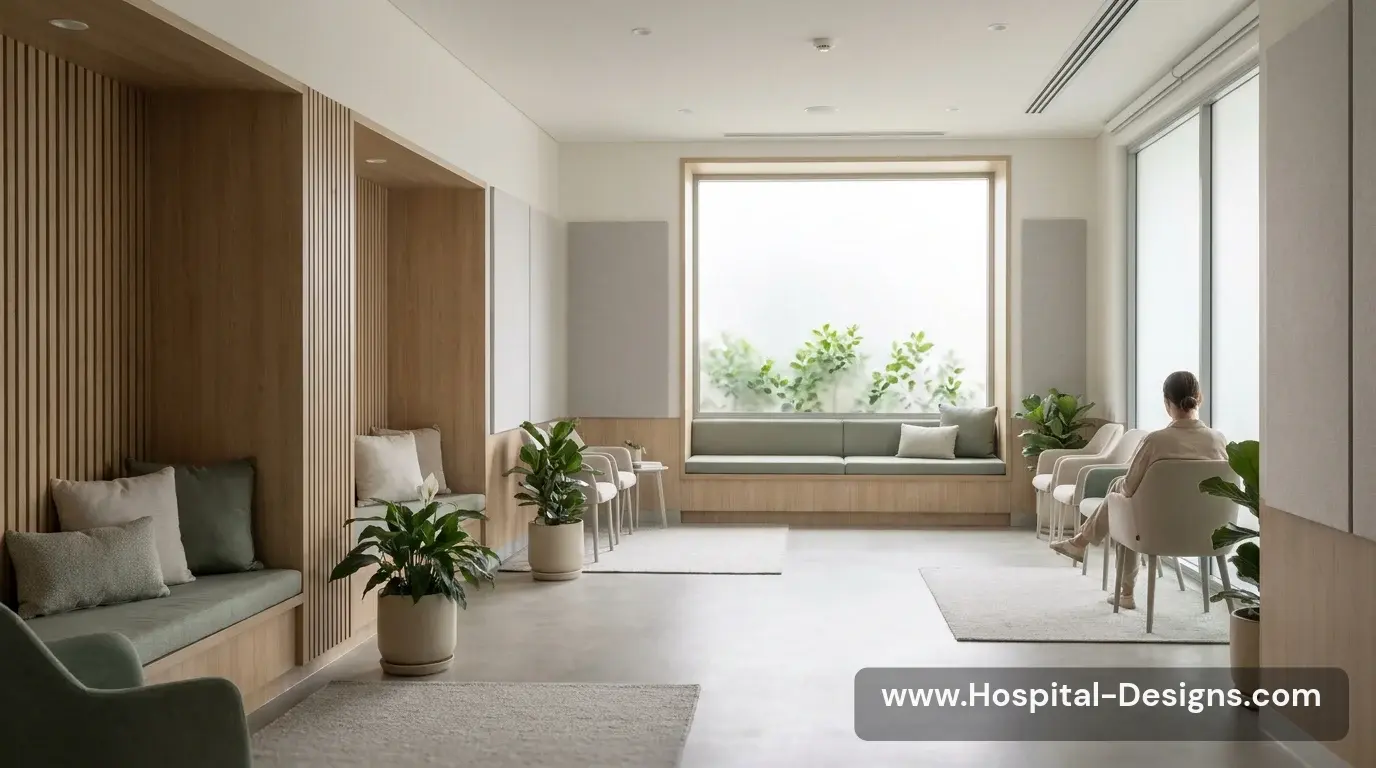
Lighting that feels comfortable to one person may be harsh to another. A busy, visually stimulating waiting room may be reassuring for some and exhausting for others. Where clinical observation and safety allow, provide options such as quieter waiting areas, controllable local lighting, reduced glare, clear visual contrast and spaces with fewer competing stimuli.
Coordinate lighting controls with clinical tasks, energy performance, cleaning and safety. Provide simple ways for staff to explain available choices. Do not create isolated spaces that compromise observation, safeguarding or access to assistance.
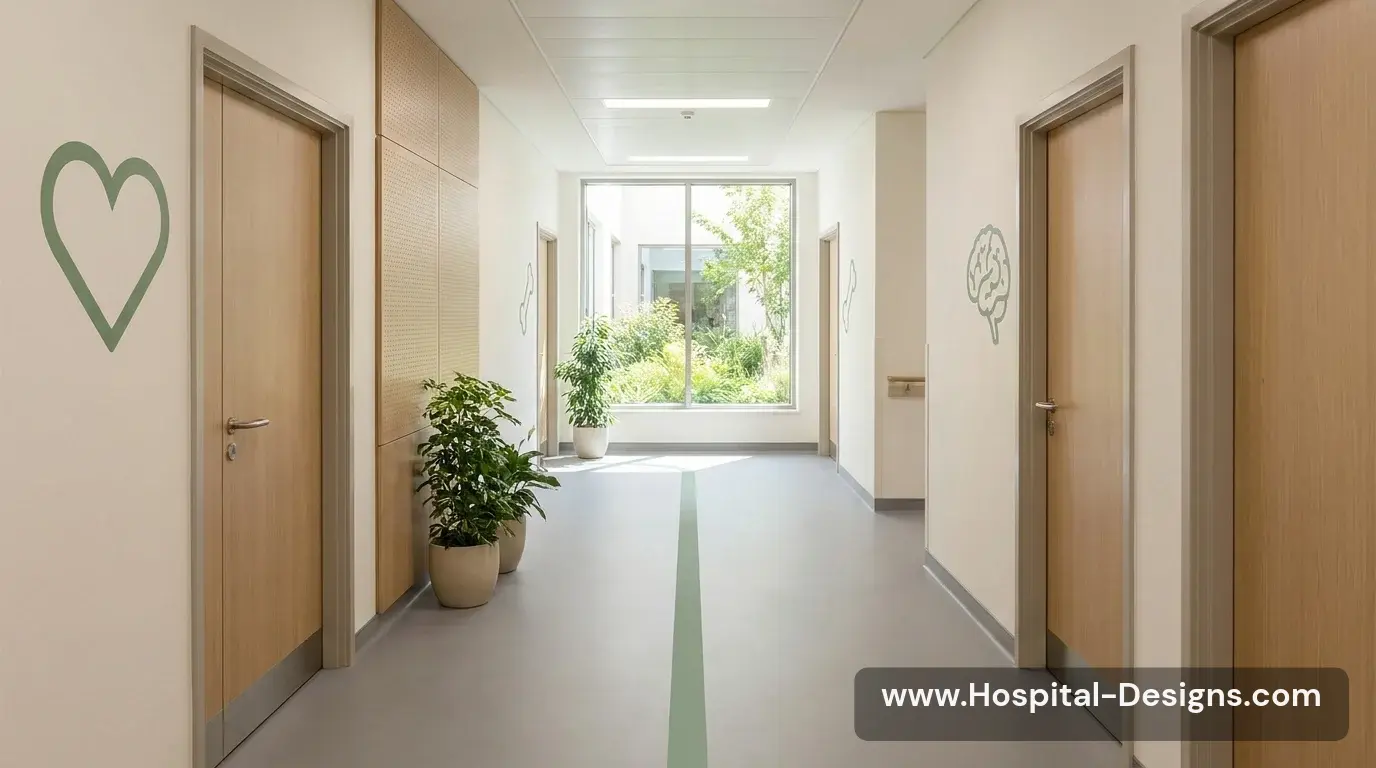
Make wayfinding predictable and easy to understand
Complex hospital routes can be difficult for visitors who are stressed, tired, unfamiliar with the building or processing information differently. Repeated changes in naming, inconsistent signs and ambiguous junctions can add cognitive load.
Use a consistent hierarchy of destinations, plain language, recognisable landmarks and clear decision points. Support signs with maps and digital information where appropriate, but ensure that a person can still navigate without a smartphone. Test routes with users who have different sensory and cognitive needs.
Design waiting and consultation spaces with dignity
Waiting is not a single activity. Some people need a quiet place; others need to remain close to a companion, observe the reception desk or have room for mobility equipment. Consultation rooms should support communication, privacy and an appropriate level of sensory control.
Consider different seating types, predictable queue information, companion space and clear transitions between public and clinical zones. Provide visual and acoustic privacy, and avoid assuming that every patient is comfortable being called by voice in a crowded room.
Give staff practical tools and flexible settings
The built environment cannot replace individual care planning, communication support or reasonable adjustments. Staff need to know what options exist and how to offer them consistently. A flexible room may support different appointment types, but only if equipment, storage, cleaning and clinical workflows are properly considered.
Create operational guidance with patient-facing teams. Review how sensory adjustments are requested, recorded and delivered while protecting privacy. Evaluate the environment after opening and adapt it using patient feedback and observed experience.
Related reading: emergency department patient journeys and flexible hospital ward design.
The takeaway
Neuro-inclusive healthcare architecture is not a special decorative style. It is a practical commitment to reduce avoidable sensory and cognitive barriers, provide meaningful choices and involve people in decisions that affect their experience. The most successful approach is flexible, evidence-informed and grounded in the real needs of the patients and staff who use the building.
We would like to hear your ideas on the design process and any stories you would like to share about how your workplace is influenced by the same via the Contact form.
About the Author:
Harry McQue is a hospital Design & Equipment Manager with Post Graduate degrees in business management and information technology. Harry has 20+ years of international experience ranging from working on hospital projects in Dubai (Middle East) to over £1 billion hospital projects in the UK & Europe. You can benefit from his experience at: hospital-designs.com. If you have current or upcoming projects, big or small or topics that you would like his advice on, you can get in touch via the Contact form.
Use permitted only with prior authorisation. Please contact for permission or guidance.