Share This Article
The Invisible Hospital: How Automation and Smart Logistics Are Changing the Building Itself
The Invisible Hospital: How Automation and Smart Logistics Are Changing the Building Itself
Some of the most important activity in a hospital happens out of public view. Medicines, meals, linen, sterile supplies, specimens, equipment and waste move continuously through the building. Hospital automation and logistics are changing how some of these tasks are performed, but the technology only works when the architecture supports it. The next generation of hospital planning must consider robots, automated storage and tracking systems as part of the building’s circulation and service infrastructure—not as devices that can simply be added after handover.
Map the logistics before choosing the technology
Different hospitals have different volumes, routes, staffing models and service constraints. Start by mapping what moves, how often, where it originates, where it is delivered and what happens when a route is blocked. Identify which journeys are suitable for automation and which require human judgement, direct handling or clinical oversight.
Build a demand model for peak periods, shift changes, meal rounds, replenishment and waste collection. Include manual fallback routes so the hospital can continue operating when software, lifts or mobile robots are unavailable.
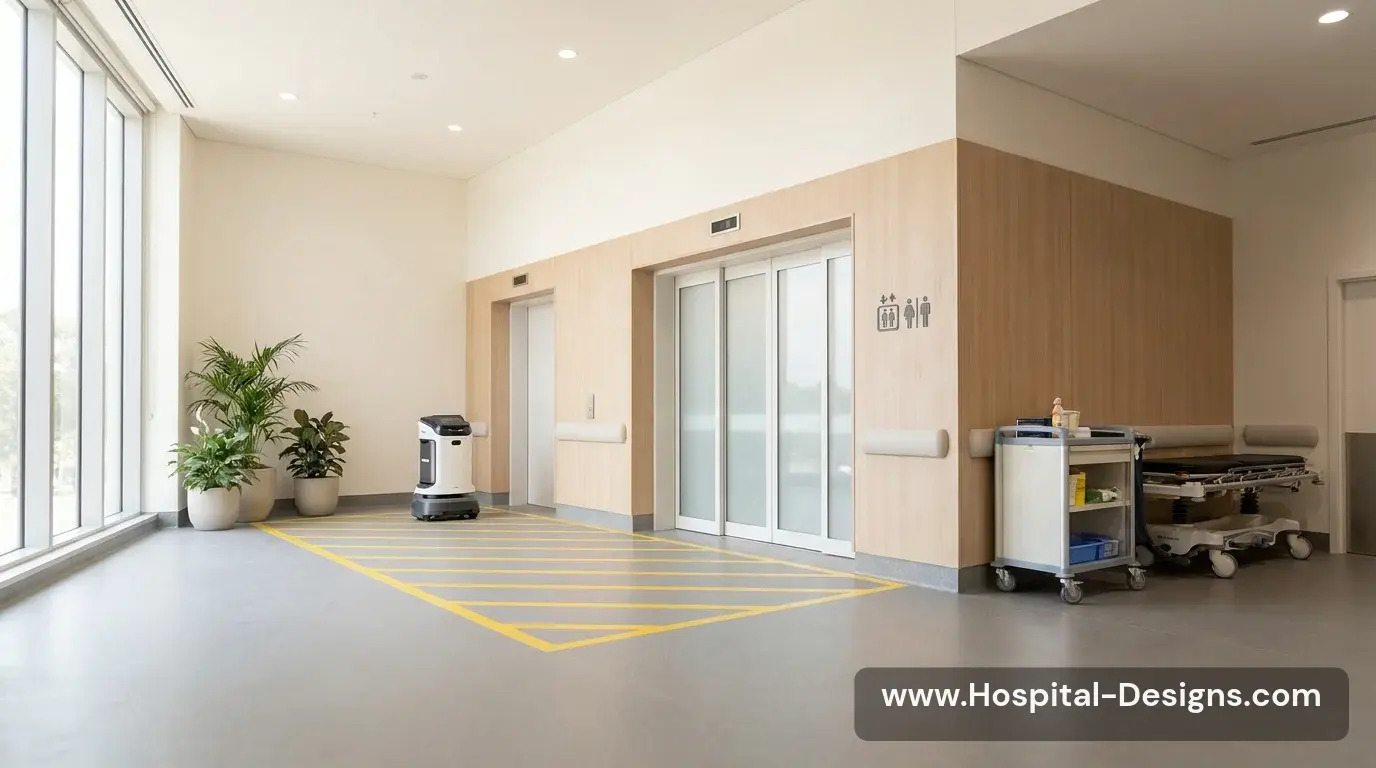
Design corridors, doors and lifts around real movement
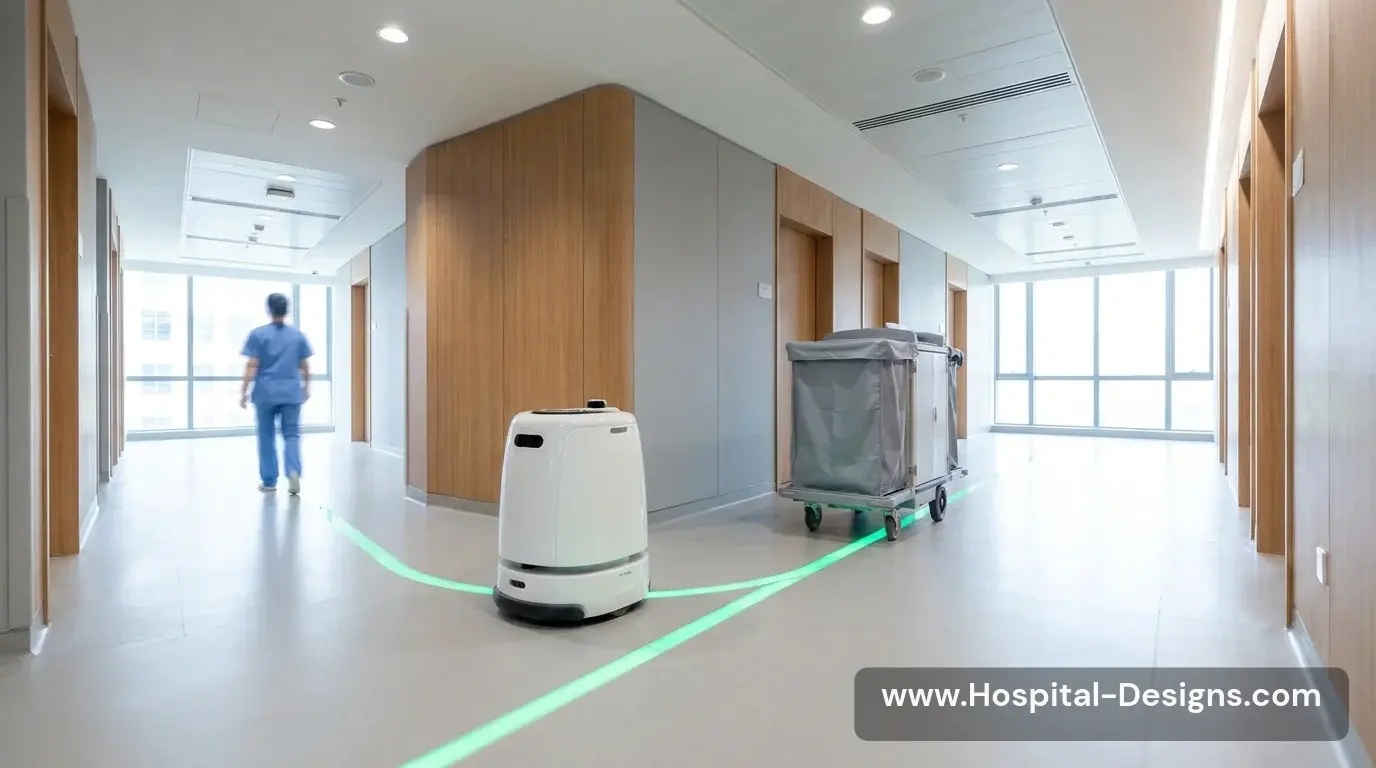
Autonomous mobile robots need predictable routes, appropriate turning and passing space, reliable lift interfaces and safe interaction with people. Door operation, thresholds, floor finishes, fire doors and corridor congestion can all affect performance. A route that works in an empty digital model may fail during a busy clinical shift.
Coordinate robot dimensions and operating envelopes with architects, fire engineers, access specialists, clinical teams and the technology supplier. Test mixed traffic with beds, wheelchairs, trolleys and staff. Protect egress and do not allow automation to compromise fire compartmentation or accessible circulation.
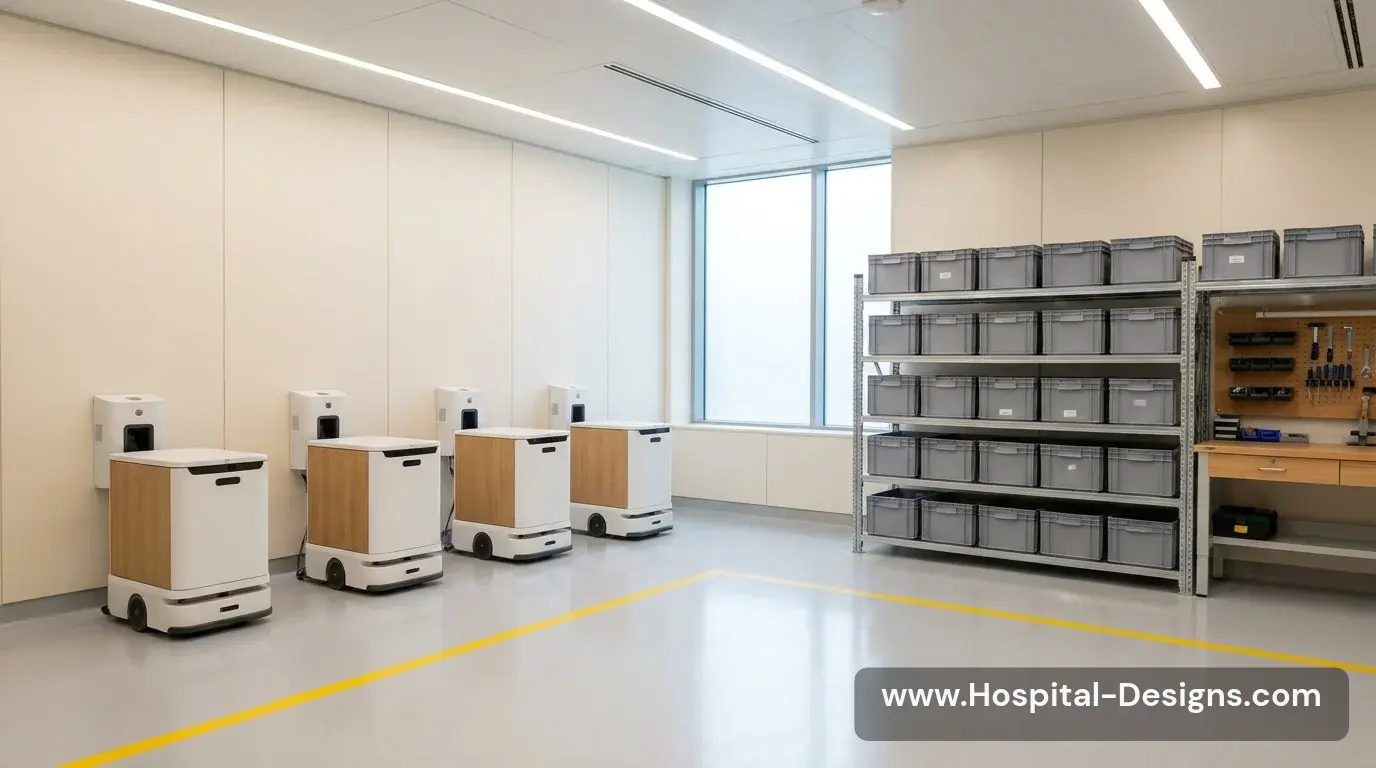
Provide docking, charging, storage and maintenance space
Robots need places to wait, charge, clean, be inspected and receive maintenance. Automated guided systems may also need protected infrastructure, network coverage and secure access. If these functions are omitted from the room schedule, devices can end up parked in corridors or improvised stores.
Plan docking and charging locations near service routes but away from critical circulation and patient-facing spaces. Confirm power, ventilation, fire strategy, cleaning, security and replacement access. Provide space for spare units and maintenance activity where the service model requires it.
Connect automation to the wider hospital information system
A robot delivery system may depend on lifts, access control, task management, inventory, electronic prescribing or tracking platforms. Poor integration can create duplicate work or uncertainty about whether an item has arrived. Cybersecurity, network resilience and data governance are part of the design brief.
Define system ownership, interfaces, service levels and outage procedures early. Coordinate wireless coverage and network segmentation with IT and clinical technology teams. Make sure staff can understand task status and intervene safely when an automated journey fails.
Measure the operational result—not the novelty
Automation is not automatically faster, cheaper or safer. Benefits depend on task selection, utilisation, maintenance, staffing, route design and the reliability of connected systems. A robot that repeatedly waits for a lift or requires staff to resolve exceptions may simply move work elsewhere.
Set measurable outcomes before procurement: delivery reliability, turnaround time, staff time released, exception rates, equipment utilisation and maintenance burden. Pilot in a defined area, observe real use and revise the building and operating model before scaling.
Related reading: AI-optimised patient flow and hospital pharmacy design and workflow.
The takeaway
The invisible hospital is not a building without people. It is a hospital where routine logistics are planned intelligently so clinical teams can focus on care. Successful automation depends on credible workflow analysis, safe routes, well-designed service spaces, resilient digital connections and a clear manual fallback. Architecture and operations must evolve together.
We would like to hear your ideas on the design process and any stories you would like to share about how your workplace is influenced by the same via the Contact form.
About the Author:
Harry McQue is a hospital Design & Equipment Manager with Post Graduate degrees in business management and information technology. Harry has 20+ years of international experience ranging from working on hospital projects in Dubai (Middle East) to over £1 billion hospital projects in the UK & Europe. You can benefit from his experience at: hospital-designs.com. If you have current or upcoming projects, big or small or topics that you would like his advice on, you can get in touch via the Contact form.
Use permitted only with prior authorisation. Please contact for permission or guidance.