Share This Article
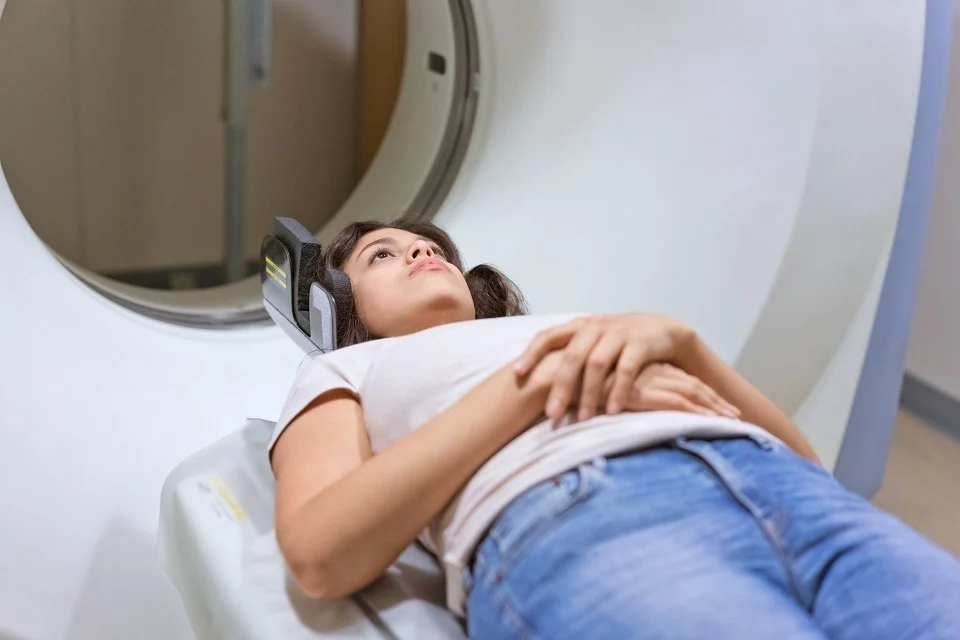
125 New Scanners: What Imaging Suites and Community Diagnostic Centres Must Get Right
125 New Scanners: What Imaging Suites and Community Diagnostic Centres Must Get Right
In early November 2026 the government and NHS England reported that 125 new CT and MRI scanners were added across England between March 2024 and March 2026, with 107 of them placed in community diagnostic centres. Together with AI acceleration software, which is installed on 54% of compatible NHS MRI scanners, the programme is credited with delivering about one million extra scans a year. Every NHS trust is expected to be offered the chance to upgrade compatible MRI scanners by 2029.
What the numbers tell planners
The government says community centres performed more than 2.3 million CT and MRI scans in the past year, nearly one million more than the year before, and that AI software allows about 14% more scans on average while maintaining image quality. Faster scanning does not remove the building from the equation. It increases patient throughput through changing rooms, waiting areas, preparation spaces and reporting rooms.
Design the MRI and CT suite for throughput
For each scanner, think in terms of the whole cycle: check-in, safety screening, changing, scan, recovery and exit. Provide enough changing cubicles and screening space to avoid the scanner waiting for the patient. Separate controlled MRI zones from public areas, with clear signage and secure door control.
Plan the technical infrastructure early
Scanners drive demanding requirements for structure, shielding, power, cooling, ventilation and data. MRI also needs a route for magnet delivery and replacement and appropriate venting arrangements. Coordinate these with the equipment supplier before design freeze and keep space for future upgrades.
Make community centres welcoming and easy to find
Community diagnostic centres succeed when people can reach them easily. Consider public transport links, parking, step-free access, drop-off, wayfinding and calm waiting spaces. Provide privacy for sensitive conversations and spaces for anxious patients and families.
Prepare for the next upgrade
Software and scanner generations will keep changing. Leave generous service zones, flexible room dimensions and spare capacity in power and network so a unit can be upgraded without closing the whole suite.
Related reading: AI-optimised patient flow.
The takeaway
More scanners and smarter software mean more patients through the same corridors. The best imaging suites will be designed as a continuous patient journey, not a room that contains a machine.
Sources: GOV.UK, One million more scans to help catch cancer sooner; Brit Brief, 2 November 2026; HTN, 4 November 2026. Photograph: GOV.UK.
We would like to hear your ideas on the design process and any stories you would like to share about how your workplace is influenced by the same via the Contact form.
About the Author:
Harry McQue is a hospital Design & Equipment Manager with Post Graduate degrees in business management and information technology. Harry has 20+ years of international experience ranging from working on hospital projects in Dubai (Middle East) to over £1 billion hospital projects in the UK & Europe. You can benefit from his experience at: hospital-designs.com. If you have current or upcoming projects, big or small or topics that you would like his advice on, you can get in touch via the Contact form.
Use permitted only with prior authorisation. Please contact for permission or guidance.