Share This Article
Five Inspiring Hospital Designs Around the World: What Makes Them Exceptional?
Five Inspiring Hospital Designs Around the World: What Makes Them Exceptional?
Great healthcare architecture is not simply a striking façade. The strongest projects connect clinical function, patient dignity, staff experience, landscape, technology and long-term adaptability. Around the world, inspiring hospital designs are exploring different ways to make healthcare environments more welcoming and more effective. This editorial shortlist looks at five projects as sources of design lessons; project status and final delivered details should always be checked against the latest official project information before procurement or technical specification.
1. New Hospital Nordsjælland, Denmark: bringing landscape into the plan
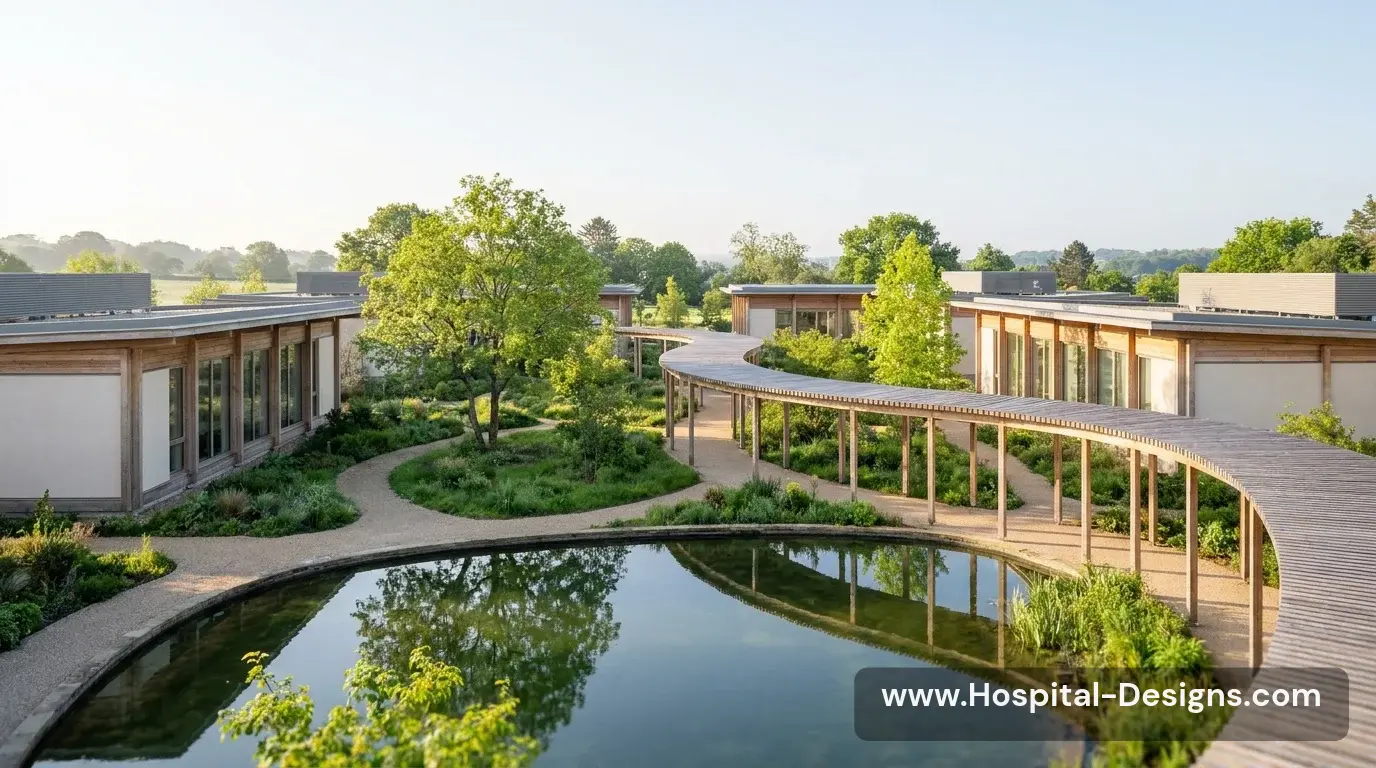
The project is widely associated with a low-rise, landscape-led approach and a plan intended to make the hospital feel less institutional. Its design direction raises useful questions about daylight, views, legible circulation and how a large clinical complex can relate to its setting. When discussing projects still in delivery or commissioning, distinguish design intent from verified operational performance.
Lesson for designers: landscape and daylight should be considered alongside clinical adjacencies and infection-control requirements. Gardens and views can enrich the patient environment, but routes, weather protection, accessibility and maintenance need equal attention.
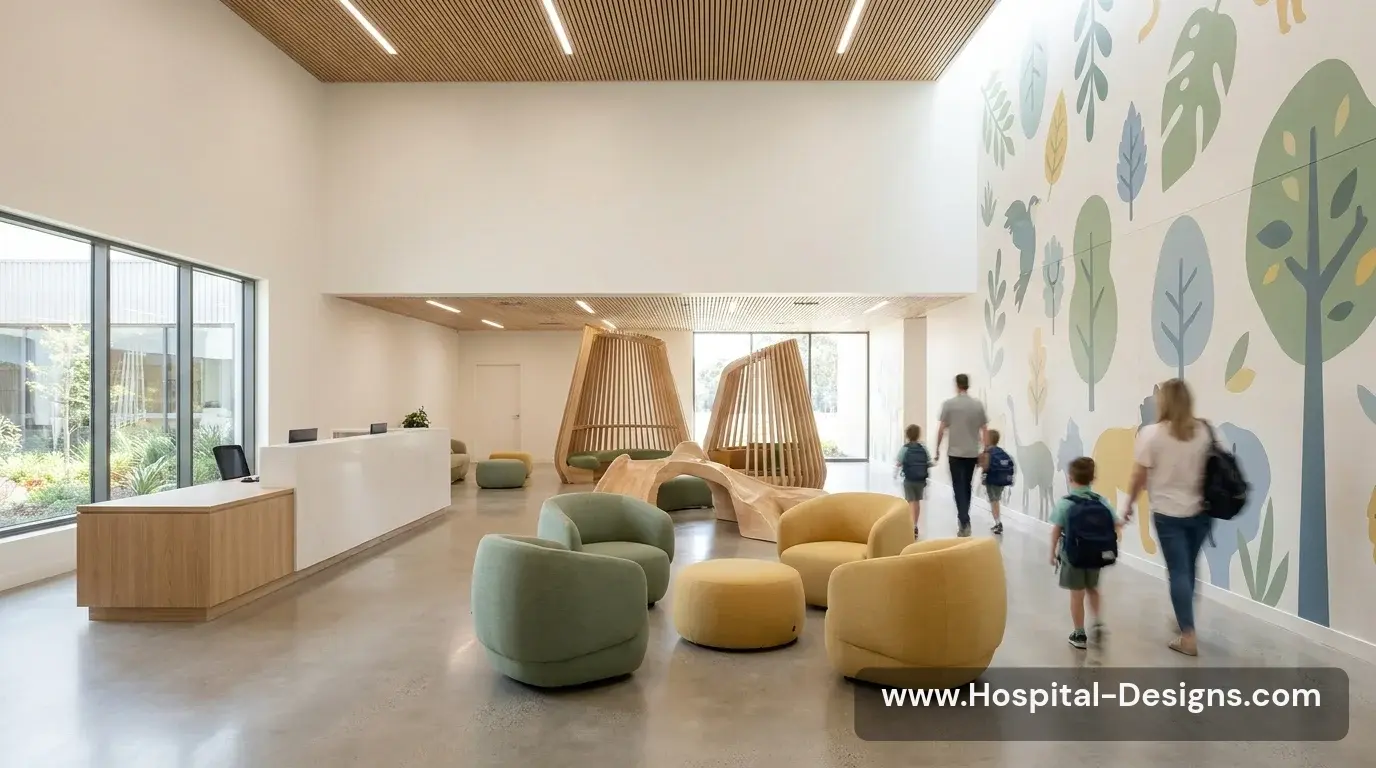
2. Mary Elizabeth’s Hospital, Copenhagen: designing around children and families
A specialist children’s hospital places particular emphasis on the experience of young patients and the people supporting them. Family participation, age-appropriate spaces, intuitive routes and environments that feel less intimidating are central design themes for paediatric care.
Lesson for designers: family accommodation, play, privacy, orientation and clinical visibility should be planned as connected requirements. A welcoming atmosphere must still support safe observation, cleanability and efficient clinical workflows.
3. Hamdan Bin Rashid Cancer Hospital, Dubai: the challenge of a specialist care environment
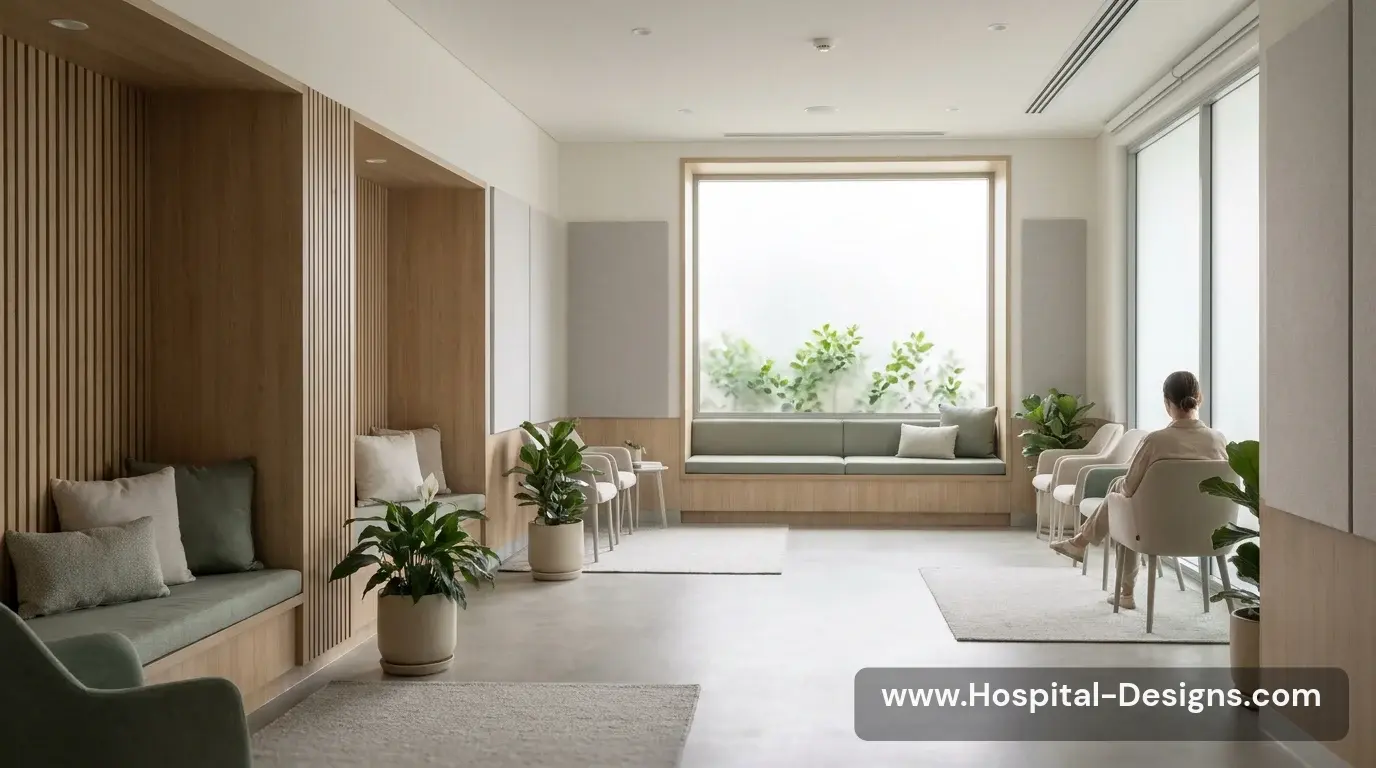
Specialist cancer facilities must coordinate outpatient treatment, diagnostics, consultation, infusion, support services and often extended patient visits. The project offers a useful lens for considering how specialist care can be organised around a more coherent patient journey.
Lesson for designers: map the full sequence from arrival and diagnostics through treatment and follow-up. Provide clear wayfinding, suitable waiting choices, privacy for difficult conversations and staff support spaces close to clinical activity.
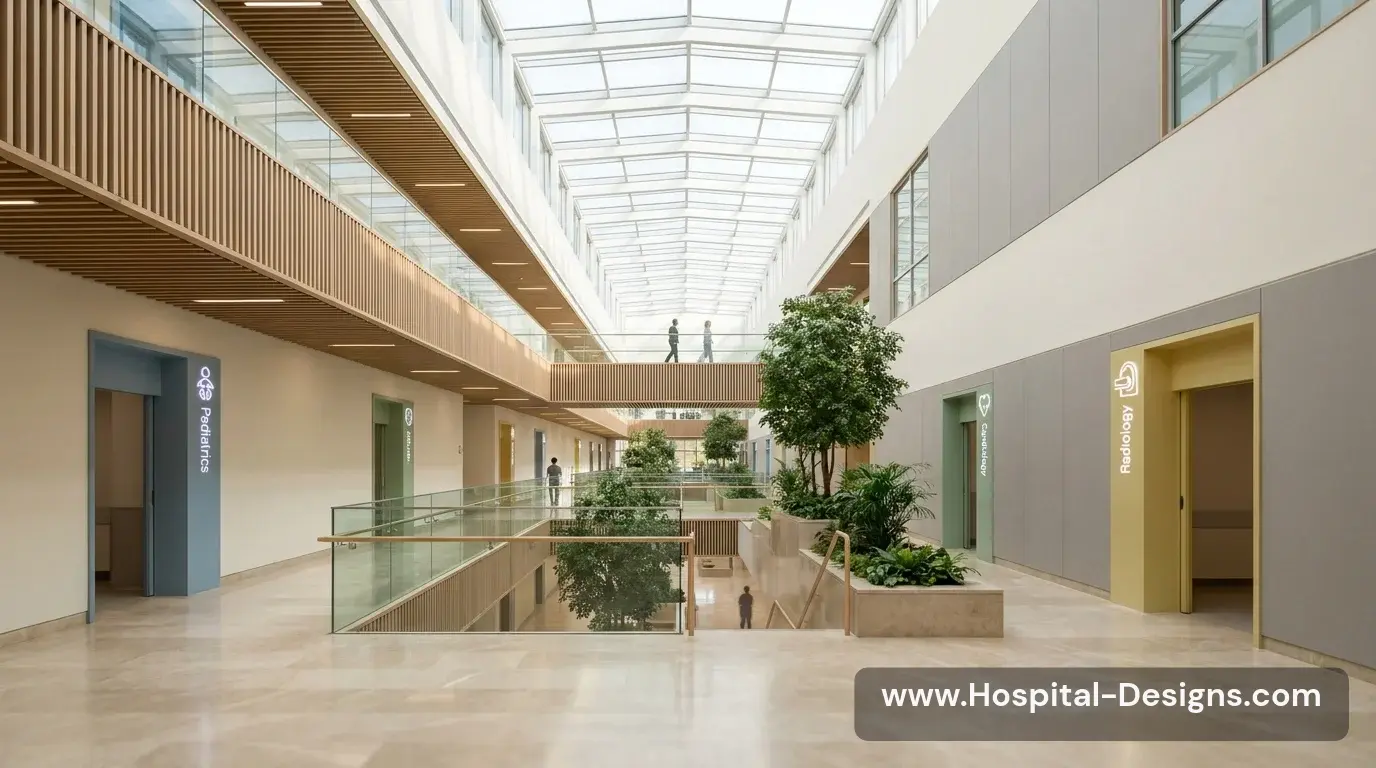
4. Kantonsspital Baden, Switzerland: a contemporary hospital as a connected system
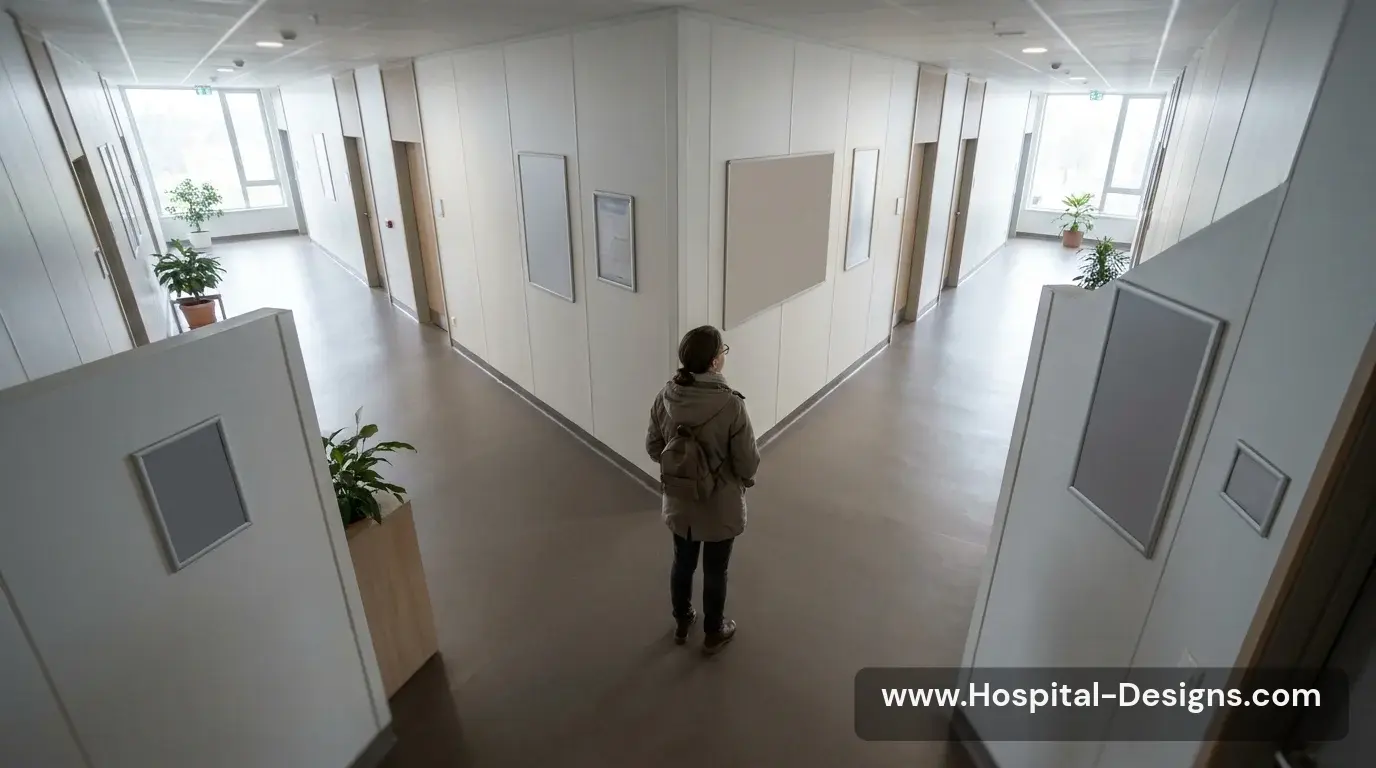
Modern hospital redevelopment places pressure on teams to connect complex clinical departments while improving orientation and the quality of public spaces. Kantonsspital Baden is a useful case to examine the relationship between circulation, daylight, department organisation and the wider campus.
Lesson for designers: a clear public spine and understandable department entrances can help visitors navigate a complex building. These public routes must be coordinated with protected clinical and service flows rather than treated as an independent architectural gesture.
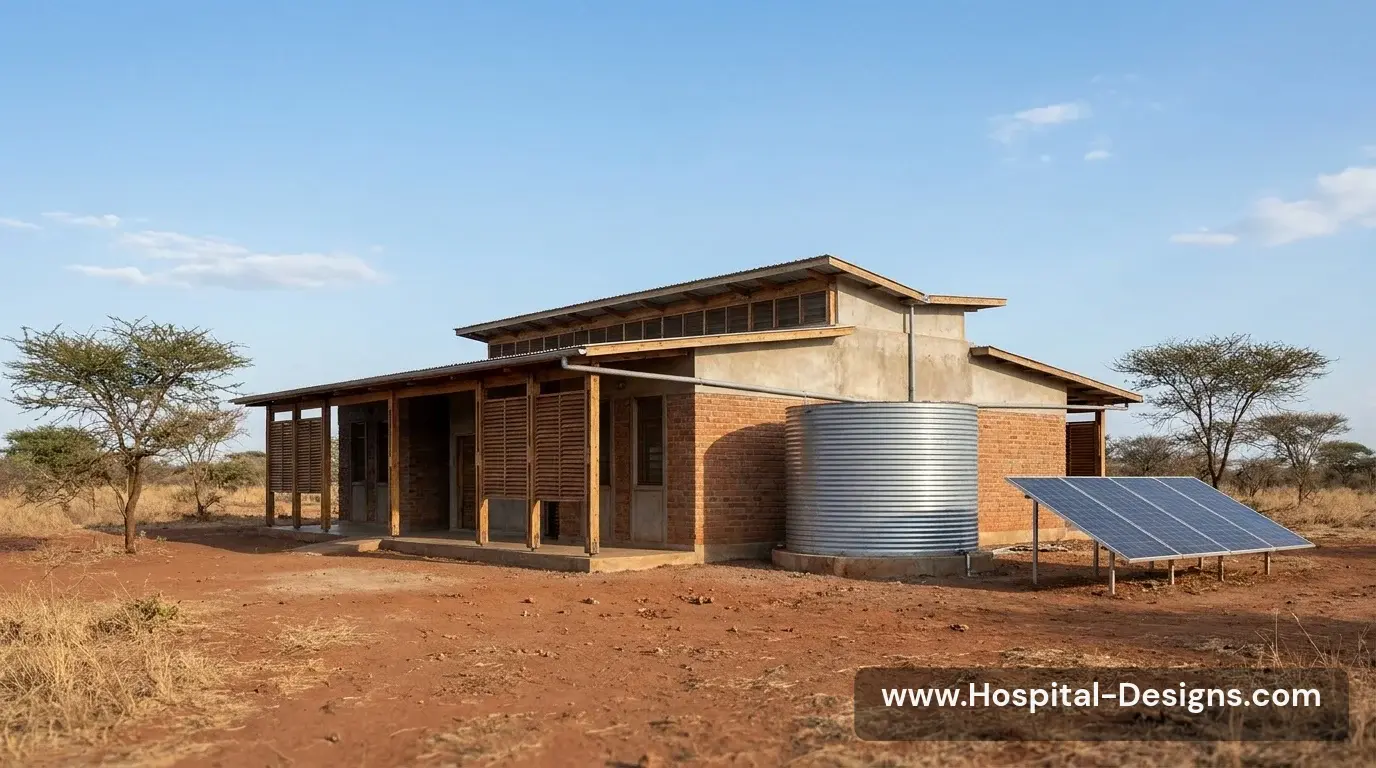
5. Kyabirwa Surgical Center, Uganda: designing for context and access
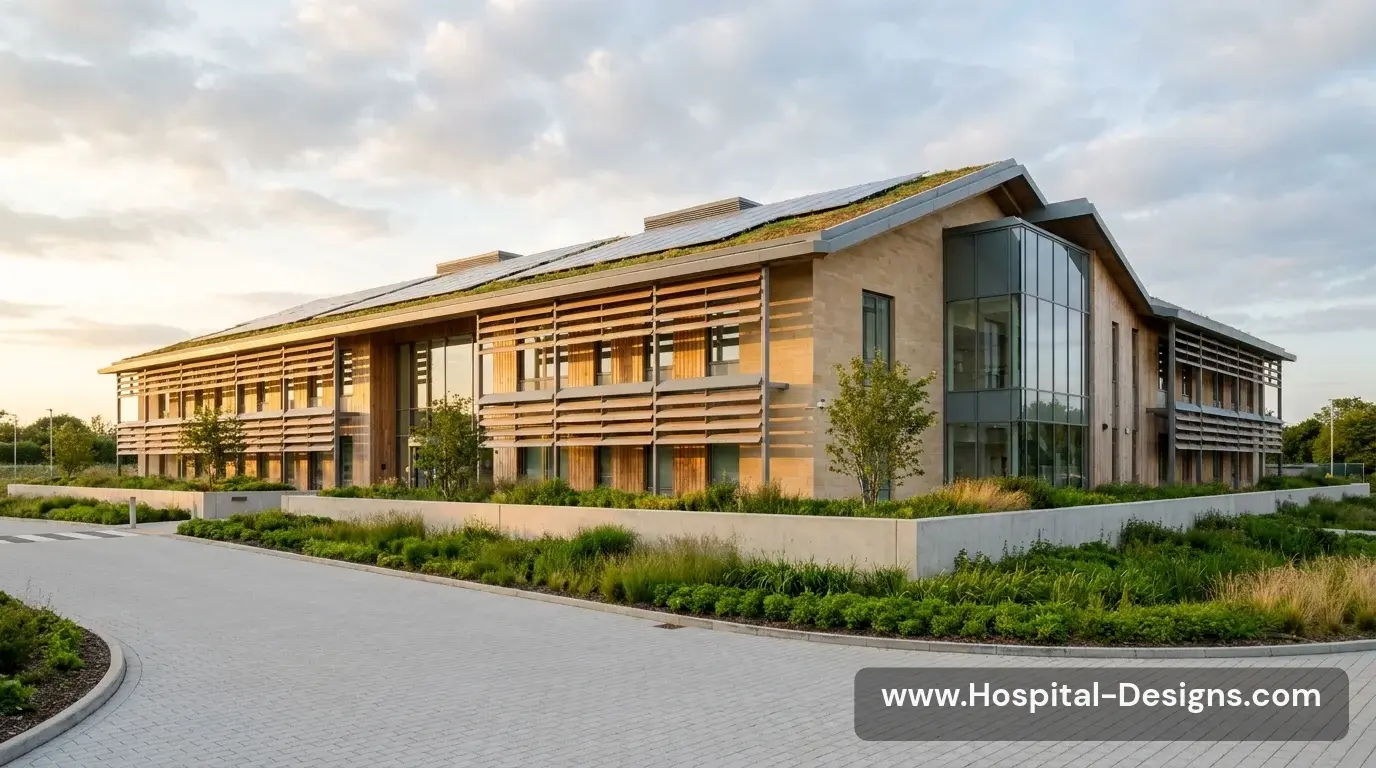
A surgical centre in a resource-constrained setting highlights a different but essential question: how can a facility deliver safe, focused care while responding to local climate, available resources, workforce and infrastructure? Context-sensitive design can be as instructive as large flagship hospitals.
Lesson for designers: resilient systems, maintainable equipment, appropriate passive strategies, reliable utilities and local operational capacity are fundamental. A design that cannot be maintained or supplied locally is not truly sustainable.
Related reading: leading hospitals by country and specialty and future-proofing hospitals.
The takeaway
These projects are not a universal template, and their design intentions should not be confused with independently measured outcomes. Their value lies in the questions they prompt: how can a hospital feel easier to use, support families, organise specialist care, clarify movement and remain workable in its local context? The best design lesson is always the one that can be translated responsibly to the needs, climate, regulations and resources of the next project.
We would like to hear your ideas on the design process and any stories you would like to share about how your workplace is influenced by the same via the Contact form.
About the Author:
Harry McQue is a hospital Design & Equipment Manager with Post Graduate degrees in business management and information technology. Harry has 20+ years of international experience ranging from working on hospital projects in Dubai (Middle East) to over £1 billion hospital projects in the UK & Europe. You can benefit from his experience at: hospital-designs.com. If you have current or upcoming projects, big or small or topics that you would like his advice on, you can get in touch via the Contact form.
Use permitted only with prior authorisation. Please contact for permission or guidance.