Share This Article
Five Hospital Design Nightmares: When Buildings Make Healthcare Harder
Five Hospital Design Nightmares: When Buildings Make Healthcare Harder
A hospital can contain excellent clinical teams and advanced equipment yet still make everyday care harder than it needs to be. The cause is sometimes hidden in the building: a confusing route, a noisy workspace, a lack of privacy or a service corridor that creates avoidable friction. These are not horror stories about individual hospitals. They are recurring hospital design mistakes that project teams can recognise early, test with users and address before they become expensive operational problems.
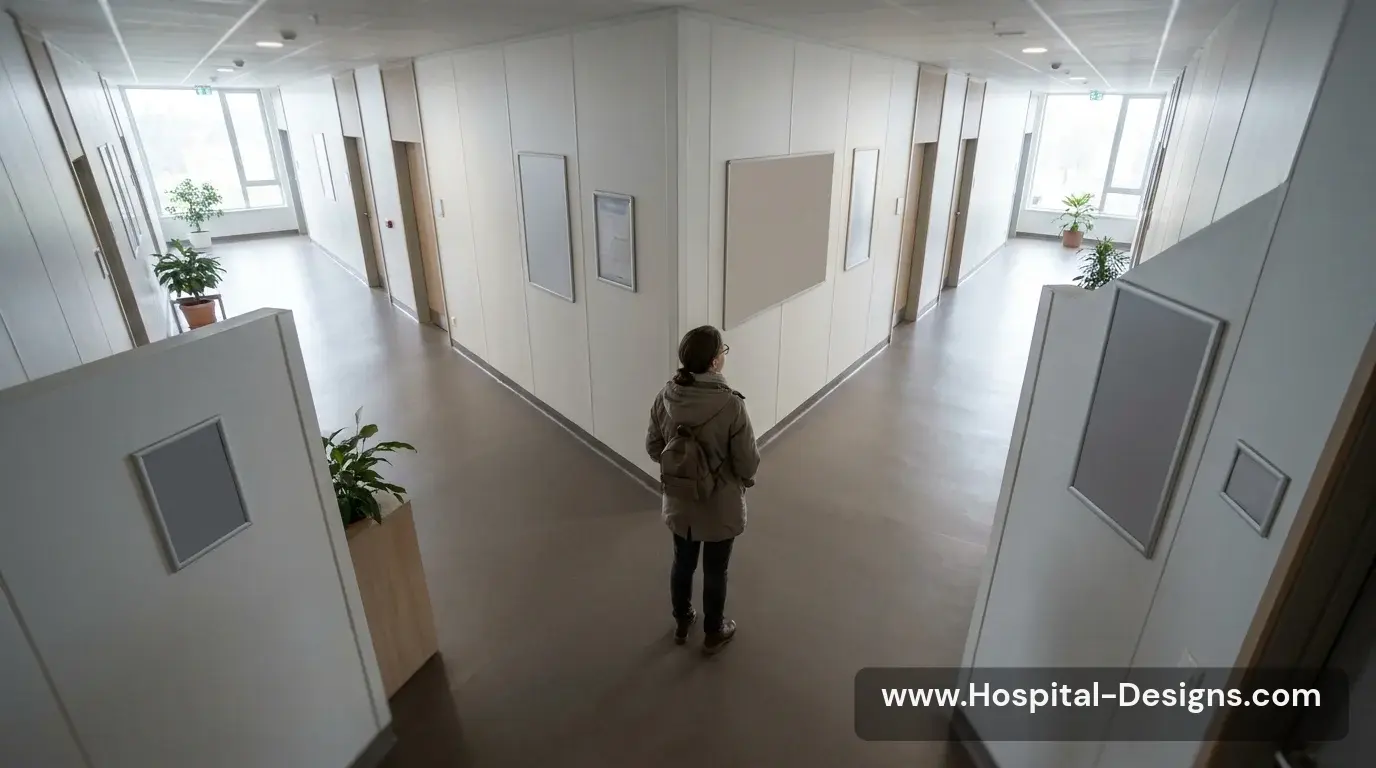
1. The maze: when people cannot find their way
A patient who is late, anxious or unwell should not have to decode a building. Long corridors, inconsistent signs, competing destinations and poorly placed decision points can increase stress and create interruptions for staff who are repeatedly asked for directions. The problem is rarely solved by adding more signs to a confusing plan.
Start with a legible circulation hierarchy. Separate public, patient, staff and service routes where appropriate; make destinations visible from key decision points; use consistent naming, colour and sign placement; and test routes with people unfamiliar with the building. Wayfinding should be designed into the plan, not applied as a late graphics package.
2. The noise trap: spaces that make concentration difficult
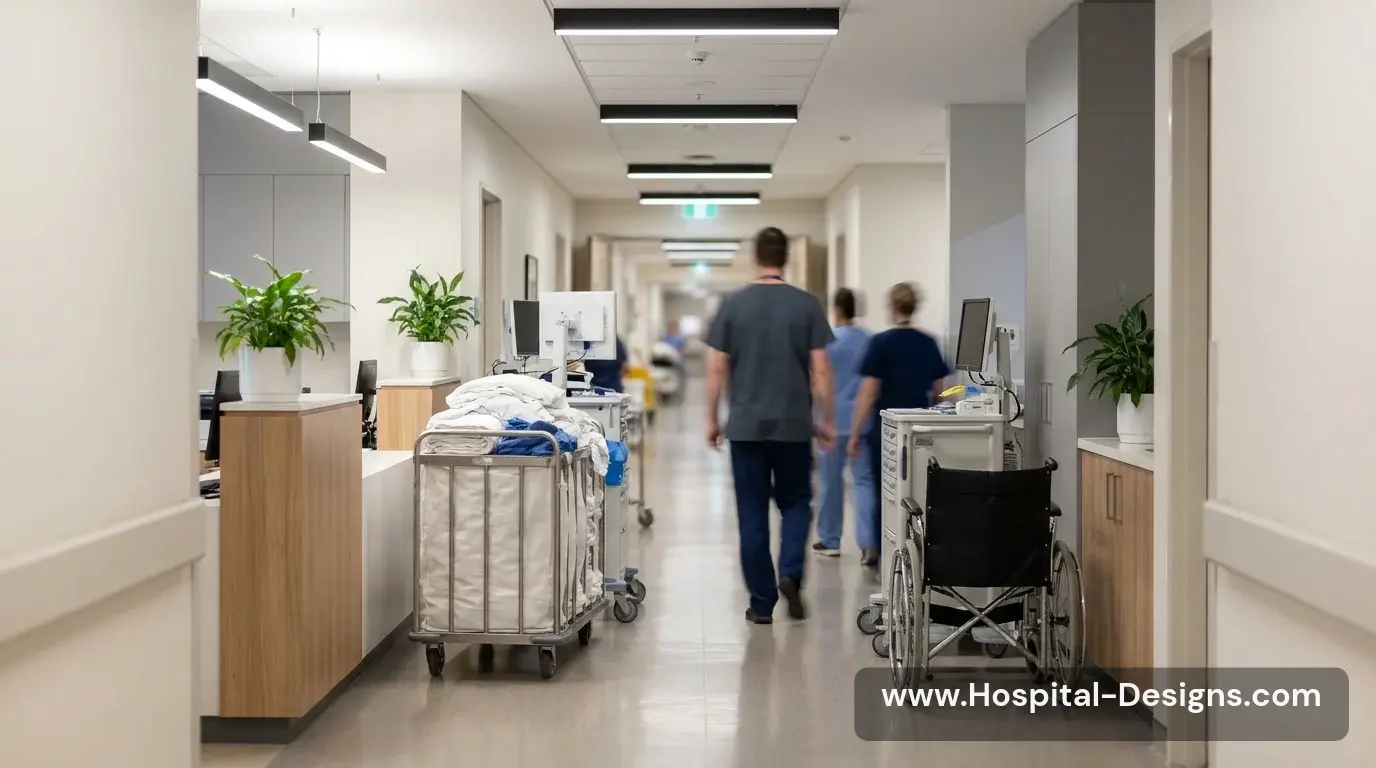
Persistent alarms, trolley movement, conversations, hard finishes and poorly located staff bases can combine into a tiring acoustic environment. Noise affects privacy and rest, and can make communication harder. A quiet sign alone cannot compensate for a layout that places busy circulation beside bedrooms or focused work areas.
Use acoustic zoning and room adjacencies to reduce avoidable noise at source. Consider sound absorption, door performance, equipment locations and the position of staff workstations. Check that acoustic measures remain compatible with cleaning, infection prevention, fire safety and clinical observation.
3. The privacy failure: nowhere to speak or recover
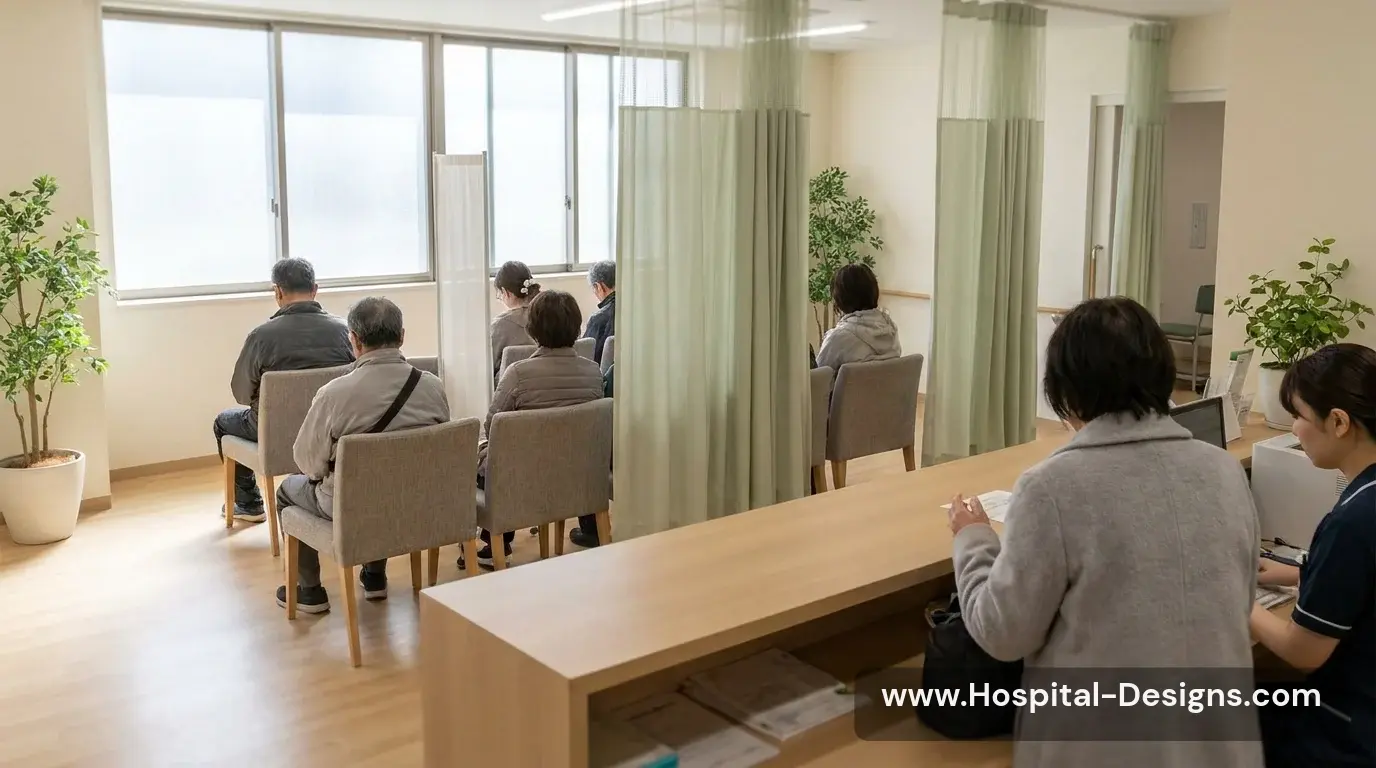
Privacy is not limited to closing a bedroom door. Patients may need confidential conversations at reception, in assessment areas, during handover or while waiting. Poor sightlines, thin partitions, crowded bays and exposed consultation points can undermine dignity even when the floor area appears adequate.
Map sensitive conversations and patient journeys. Provide suitable interview and consultation rooms, consider visual screening and acoustic separation, and avoid placing waiting seats where personal information can be overheard or clinical activity unnecessarily exposed. Test the arrangement with patient representatives and frontline staff.
4. The staff-workflow penalty: unnecessary walking and interruptions
A poorly positioned clean utility, medication room, equipment store or documentation point can add small amounts of walking to hundreds of daily tasks. Over a shift, those repeated journeys can become a significant operational burden. Staff may also cross paths with visitors, deliveries or waste movements when routes are not coordinated.
Observe real workflows before fixing the room schedule. Map frequently used supplies and equipment close to the teams who need them, while maintaining appropriate separation of clean, used and waste flows. Mock up work areas and test a full shift of typical tasks rather than relying only on abstract travel-distance assumptions.
5. The hidden logistics problem: service routes treated as an afterthought
Hospitals depend on deliveries, linen, food, waste, maintenance access and equipment movement. If loading, storage, lifts and service corridors are undersized or poorly connected, these activities spill into public or clinical circulation. The result can be congestion, delays and avoidable disruption.
Plan logistics as a building-wide system. Estimate peak delivery and waste volumes, define holding and storage capacity, coordinate lift strategy and service access, and plan for maintenance and replacement of large equipment. Confirm how the building will operate during outages, construction work and unusual demand.
Related reading: Emergency department design and patient flow and flexible hospital ward design.
The takeaway
The most damaging design mistakes are often ordinary decisions repeated across a busy building. Clear routes, acoustic care, privacy, staff-centred workflows and credible logistics planning are practical ways to make a hospital work better. Involve patients and staff early, test the design against real scenarios and treat operational experience as essential design evidence.
We would like to hear your ideas on the design process and any stories you would like to share about how your workplace is influenced by the same via the Contact form.
About the Author:
Harry McQue is a hospital Design & Equipment Manager with Post Graduate degrees in business management and information technology. Harry has 20+ years of international experience ranging from working on hospital projects in Dubai (Middle East) to over £1 billion hospital projects in the UK & Europe. You can benefit from his experience at: hospital-designs.com. If you have current or upcoming projects, big or small or topics that you would like his advice on, you can get in touch via the Contact form.
Use permitted only with prior authorisation. Please contact for permission or guidance.